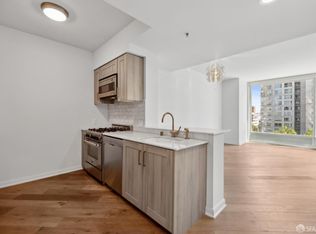
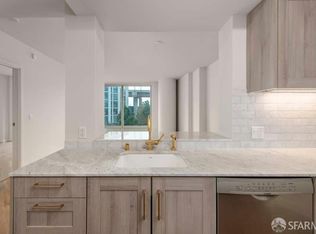
In the heart of Rincon Hill/South Beach, Residence 6C is available for the first time. The pride of ownership is experiencing an unparalleled lifestyle at The Harrison, San Francisco's iconic full-service luxury high-rise. This stunning 2-bedroom, 2-bath CORNER unit with a private balcony offers a flowing open-concept layout, where floor-to-ceiling windows invite abundant natural light, generous closet space, and exquisite finishes throughout. The chef's kitchen boasts Bertazzoni & Sub-Zero appliances, Italian marble countertops and tile. Wall-to-wall Siberian oak flooring, The unit comes with a washer/dryer. 1-car valet parking, a private wine locker in a temperature-controlled cellar, and a dedicated storage unit conveniently located on the same floor as the unit. The Harrison is located steps from the Financial District, Union Square, the Embarcadero waterfront, world-class dining, and shopping. Easy access to the Tech Hub ; public transit, Routes 101 & 280, and the Bay Bridge makes commuting a breeze.
Sold for $1,380,000
Street View
$1,380,000
401 Harrison St APT 6C, San Francisco, CA 94105
2beds
1,289sqft
Condominium
Built in 2014
-- sqft lot
$1,532,600 Zestimate®
$1,071/sqft
$-- Estimated rent
Home value
$1,532,600
$1.38M - $1.72M
Not available
Zestimate® history
Owner options
List your home for rent
Find your next renter with Zillow Rental Manager. Plus, with online applications, you can quickly screen prospective tenants – for free.
Refinance and save
$11,036/mo
Est. payment
Refinancing to a lower rate could help reduce your monthly payments and save thousands over the life of the loan.
$11,036/mo
Est. payment
Explore your selling options
Work with a Zillow partner agent
Leverage their expertise and Zillow's premium Showcase listings to get your home seen by more buyers.
Get startedList with your own agent
Get your home in front of millions of buyers by listing it on Zillow.
Learn how to do itSell it yourself
Take full control of how buyers see your home on Zillow by listing For Sale by Owner (FSBO).
List your homeWhat's special
Corner unitPrivate balconyAbundant natural lightFlowing open-concept layoutWall-to-wall siberian oak flooringGenerous closet spaceFloor-to-ceiling windows
Zillow last checked:
Listing updated:
Listed by:
Candi Liumai DRE #01979090 415-990-2001,
Intero Burlingame 650-931-8300
Bought with:
Non Member Sales
Non Multiple Participant
Source: SFAR,MLS#: 425082612 Originating MLS: San Francisco Association of REALTORS
Originating MLS: San Francisco Association of REALTORSFacts & features
Interior
Bedrooms & bathrooms
- Bedrooms: 2
- Bathrooms: 2
- Full bathrooms: 2
Rooms
- Room types: Kitchen, Storage, Temp Controlled Room, Wine Storage Area
Primary bedroom
- Features: Closet, Walk-In Closet
- Area: 0
- Dimensions: 0 x 0
Bedroom 1
- Area: 0
- Dimensions: 0 x 0
Bedroom 2
- Area: 0
- Dimensions: 0 x 0
Bedroom 3
- Area: 0
- Dimensions: 0 x 0
Bedroom 4
- Area: 0
- Dimensions: 0 x 0
Primary bathroom
- Features: Double Vanity, Dual Flush Toilet, Marble, Shower Stall(s), Tub
Bathroom
- Features: Dual Flush Toilet, Marble, Tub w/Shower Over
Dining room
- Features: Dining/Family Combo
- Area: 0
- Dimensions: 0 x 0
Family room
- Area: 0
- Dimensions: 0 x 0
Kitchen
- Features: Breakfast Area, Marble Counter, Pantry Cabinet
- Level: Main
- Area: 0
- Dimensions: 0 x 0
Living room
- Area: 0
- Dimensions: 0 x 0
Heating
- Central
Cooling
- Central Air
Appliances
- Included: Dishwasher, Disposal, Microwave, Dryer, Washer
- Laundry: Inside Room, Laundry Closet
Features
- Flooring: Carpet, Marble, Tile
- Windows: Window Coverings
- Has fireplace: No
Interior area
- Total structure area: 1,289
- Total interior livable area: 1,289 sqft
Property
Parking
- Total spaces: 1
- Parking features: Valet, Independent, On Site - Unassigned (Condo Only)
Accessibility
- Accessibility features: Accessible Elevator Installed
Features
- Exterior features: Balcony
- Pool features: In Ground, Community, On Lot
- Has spa: Yes
- Spa features: Spa/Hot Tub Built-In
- Has view: Yes
- View description: City, City Lights, Downtown, San Francisco
Lot
- Size: 1.29 Acres
- Topography: Hillside
Details
- Parcel number: 3765430
- Zoning: South Beach
- Special conditions: Offer As Is
Construction
Type & style
- Home type: Condo
- Architectural style: Contemporary,Modern/High Tech
- Property subtype: Condominium
- Attached to another structure: Yes
Materials
- Glass, Metal
Condition
- Original
- Year built: 2014
Utilities & green energy
- Sewer: Public Sewer
- Water: Public
- Utilities for property: Public
Green energy
- Energy efficient items: HVAC, Heating
Community & HOA
Community
- Security: Gated with Guard, Secured Access, Security Gate
HOA
- Has HOA: Yes
- Amenities included: Barbecue, Clubhouse, Fitness Center, Gym, Pool, Recreation Room, Sauna, Spa/Hot Tub
- Services included: Common Areas, Heat, Homeowners Insurance, Insurance on Structure, Maintenance Structure, Maintenance Grounds, Management, Pool, Recreation Facility, Security, Sewer, Trash, Water
- HOA fee: $1,886 monthly
- HOA name: One Rincon Hill Tower II HOA
Location
- Region: San Francisco
- Elevation: 0
Financial & listing details
- Price per square foot: $1,071/sqft
- Tax assessed value: $1,605,084
- Annual tax amount: $19,145
- Price range: $1.4M - $1.4M
- Date on market: 10/23/2025
- Cumulative days on market: 60 days
- Listing terms: 1031 Exchange,Cash,Conventional
- Total actual rent: 0
- Road surface type: Paved
Price history
| Date | Event | Price |
|---|---|---|
| 1/9/2026 | Sold | $1,380,000-1.4%$1,071/sqft |
Source:  SFAR #425082612 Report a problem SFAR #425082612 Report a problem | ||
| 12/23/2025 | Pending sale | $1,399,500$1,086/sqft |
Source: SFAR #425082612 Report a problem | ||
| 10/23/2025 | Listed for sale | $1,399,500$1,086/sqft |
Source: SFAR #425082612 Report a problem | ||
Public tax history
| Year | Property taxes | Tax assessment |
|---|---|---|
| 2025 | $19,145 +3% | $1,605,084 +2% |
| 2024 | $18,593 +1.5% | $1,573,612 +2% |
| 2023 | $18,324 +1.8% | $1,542,758 +2% |
| 2022 | $17,995 +1.8% | $1,512,508 +2% |
| 2021 | $17,682 -0.6% | $1,482,852 +1% |
| 2020 | $17,784 +3.9% | $1,467,648 +2% |
| 2019 | $17,123 +3.5% | $1,438,872 +2% |
| 2018 | $16,546 -1.1% | $1,410,660 -12% |
| 2017 | $16,722 | $1,603,717 |
Find assessor info on the county website
Neighborhood: Rincon Hill
Nearby homes
- $848,6001 bd1 ba741 sqft401 Harrison St #4B, San Francisco, CA 94105Off Market

- $737,0001 bd1 ba707 sqft401 Harrison St APT 4E, San Francisco, CA 94105Sold
- $853,0001 bd1 ba810 sqft401 Harrison St #4G, San Francisco, CA 94105Off Market
- $798,6001 bd1 ba744 sqft401 Harrison St #5B, San Francisco, CA 94105Off Market

- $890,0001 bd1 ba801 sqft401 Harrison St APT 6G, San Francisco, CA 94105Sold
- $1,325,0002 bd2 ba1.4k sqft401 Harrison St #7A, San Francisco, CA 94105Sold
- $889,0001 bd1 ba713 sqft401 Harrison St APT 7E, San Francisco, CA 94105Off Market
- $1,660,6002 bd2 ba1.3k sqft401 Harrison St APT 9B, San Francisco, CA 94105Off Market
Nearby schools
GreatSchools rating
- 8/10Daniel Webster Elementary SchoolGrades: K-5Distance: 1.8 mi
- 2/10S.F. International High SchoolGrades: 8-12Distance: 1.7 mi
- 7/10Galileo High SchoolGrades: 9-12Distance: 2.1 mi
Schools provided by the listing agent
- District: SF School District
Source: SFAR. This data may not be complete. We recommend contacting the local school district to confirm school assignments for this home.
Get a cash offer in 3 minutes
Find out how much your home could sell for in as little as 3 minutes with a no-obligation cash offer.
Estimated market value
$1,532,600
Get a cash offer in 3 minutes
Find out how much your home could sell for in as little as 3 minutes with a no-obligation cash offer.
Estimated market value
$1,532,600
- California
- San Francisco County
- San Francisco
- 94105
- Rincon Hill
- 401 Harrison St Apartment 6C
