Calling all first-time homebuyers! This adorable 3-bedroom, 1-bath home is nestled in a quiet neighborhood and is ready for you to move right in. Recently updated, it’s cozy and charming with a fresh kitchen boasting 1-year-old appliances. Step outside to the fenced backyard, where a covered patio awaits—perfect for kicking back and enjoying some outdoor fun. With its warm vibes and peaceful setting, this gem won’t last long. Come see it for yourself!
Closed
Listed by: EDGE Realty ERA Powered • Melanie D Sanders • Contact: 573-579-8106
Bought with: SOTO Property Solutions
Price Unknown
401 Harvard Dr, Scott City, MO 63780
3beds
1,075sqft
Single Family Residence
Built in 1970
7,840 Square Feet Lot
$158,600 Zestimate®
$--/sqft
$1,146 Estimated rent
Home value
$158,600
Estimated sales range
Not available
$1,146/mo
Zestimate® history
Owner options
List your home for rent
$1,146/mo
Rent Zestimate®
Find your next renter with Zillow Rental Manager. Plus, with online applications, you can quickly screen prospective tenants – for free.
$1,146/mo
Rent Zestimate®
Refinance and save
Refinancing to a lower rate could help reduce your monthly payments and save thousands over the life of the loan.
Explore your selling options
Work with a Zillow partner agent
Leverage their expertise and Zillow's premium Showcase listings to get your home seen by more buyers.
Get startedList with your own agent
Get your home in front of millions of buyers by listing it on Zillow.
Learn how to do itSell it yourself
Take full control of how buyers see your home on Zillow by listing For Sale by Owner (FSBO).
List your homeWhat's special
Fenced backyardCozy and charmingQuiet neighborhoodFresh kitchenWarm vibesCovered patio
Zillow last checked:
Listing updated:
Listed by:
Melanie D Sanders 573-579-8106,
EDGE Realty ERA Powered
Bought with:
Tiffany S Barr, 2023048295
SOTO Property Solutions
Source: MARIS,MLS#: 24064251 Originating MLS: Southeast Missouri REALTORS
Originating MLS: Southeast Missouri REALTORSFacts & features
Interior
Bedrooms & bathrooms
- Bedrooms: 3
- Bathrooms: 1
- Full bathrooms: 1
- Main level bathrooms: 1
- Main level bedrooms: 3
Primary bedroom
- Features: Wall Covering: Some
- Level: Main
Bedroom
- Features: Wall Covering: Some
- Level: Main
Bedroom
- Features: Wall Covering: Some
- Level: Main
Bathroom
- Features: Floor Covering: Ceramic Tile
- Level: Main
Kitchen
- Features: Floor Covering: Wood, Wall Covering: Some
- Level: Main
Living room
- Features: Floor Covering: Wood, Wall Covering: Some
- Level: Main
Heating
- Forced Air, Electric
Cooling
- Central Air, Electric
Appliances
- Included: Dishwasher, Disposal, Electric Range, Electric Oven, Refrigerator, Gas Water Heater
Features
- Kitchen/Dining Room Combo
- Basement: None
- Number of fireplaces: 1
- Fireplace features: Wood Burning, Living Room
Interior area
- Total structure area: 1,075
- Total interior livable area: 1,075 sqft
- Finished area above ground: 1,075
- Finished area below ground: 0
Property
Parking
- Total spaces: 1
- Parking features: Additional Parking, Attached, Garage, Off Street
- Attached garage spaces: 1
Features
- Levels: One
- Patio & porch: Patio
Lot
- Size: 7,840 Square Feet
- Dimensions: 107 x 71
Details
- Parcel number: 019.031.00004002007.00
- Special conditions: Standard
Construction
Type & style
- Home type: SingleFamily
- Architectural style: Traditional,Ranch
- Property subtype: Single Family Residence
Materials
- Brick Veneer
Condition
- Year built: 1970
Utilities & green energy
- Sewer: Public Sewer
- Water: Public
Community & HOA
Community
- Subdivision: Country Club Estates 2nd Add
Location
- Region: Scott City
Financial & listing details
- Tax assessed value: $78,270
- Annual tax amount: $727
- Date on market: 10/10/2024
- Cumulative days on market: 4 days
- Listing terms: Cash,Conventional,FHA,Other,USDA Loan,VA Loan
- Ownership: Private
Price history
| Date | Event | Price |
|---|---|---|
| 11/22/2024 | Sold | -- |
Source:  MARIS #24064251 Report a problem MARIS #24064251 Report a problem | ||
| 10/14/2024 | Pending sale | $139,900$130/sqft |
Source: MARIS #24064251 Report a problem | ||
| 10/10/2024 | Listed for sale | $139,900+55.6%$130/sqft |
Source: MARIS #24064251 Report a problem | ||
| 9/1/2018 | Sold | -- |
Source: MARIS #18047575 Report a problem | ||
| 7/6/2018 | Pending sale | $89,900$84/sqft |
Source: Realty One Associates #18047575 Report a problem | ||
| 6/13/2018 | Listed for sale | $89,900-10%$84/sqft |
Source: Realty One Associates #18047575 Report a problem | ||
| 3/9/2018 | Sold | -- |
Source: Public Record Report a problem | ||
| 9/5/2017 | Price change | $99,900-4.9%$93/sqft |
Source: Realty One Associates #17060553 Report a problem | ||
| 7/28/2017 | Price change | $105,000-2.3%$98/sqft |
Source: Realty One Associates #17060553 Report a problem | ||
| 7/11/2017 | Price change | $107,500-2.2%$100/sqft |
Source: Re/Max Plus Realty #17049971 Report a problem | ||
| 6/20/2017 | Listed for sale | $109,900$102/sqft |
Source: Re/Max Plus Realty #17049971 Report a problem | ||
Public tax history
| Year | Property taxes | Tax assessment |
|---|---|---|
| 2025 | -- | $14,870 +10.6% |
| 2024 | -- | $13,440 |
| 2023 | -- | $13,440 |
| 2022 | -- | $13,440 +3.7% |
| 2021 | -- | $12,960 +3.8% |
| 2020 | -- | $12,480 |
| 2018 | -- | $12,480 |
| 2017 | -- | $12,480 +8.9% |
| 2014 | -- | $11,460 |
Find assessor info on the county website
Neighborhood: 63780
Nearby homes
- $150,9003 bd1 ba957 sqft403 Harvard Dr, Scott City, MO 63780Off Market

- $143,9003 bd1 ba960 sqft307 Harvard Dr, Scott City, MO 63780Off Market
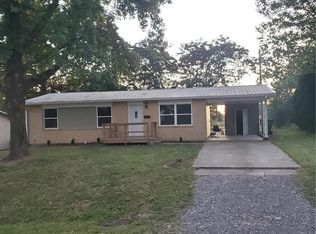
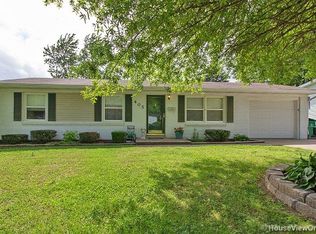
- $186,9003 bd1 ba1k sqft405 Harvard Dr, Scott City, MO 63780Off Market
- $122,0003 bd1 ba936 sqft305 Harvard Dr, Scott City, MO 63780Off Market

- $135,800-- bd-- ba960 sqft1910 Princeton Dr, Scott City, MO 63780Off Market
- $118,3003 bd1 ba912 sqft402 Harvard Dr, Scott City, MO 63780Off Market
- $158,900-- bd-- ba1.3k sqft306 Harvard Dr, Scott City, MO 63780Off Market
- $170,3003 bd2 ba1k sqft303 Harvard Dr, Scott City, MO 63780Off Market
Nearby schools
GreatSchools rating
- 3/10Scott City Elementary SchoolGrades: PK-4Distance: 1 mi
- 7/10Scott City Middle SchoolGrades: 5-8Distance: 1 mi
- 8/10Scott City High SchoolGrades: 9-12Distance: 1 mi
Schools provided by the listing agent
- Elementary: Scott City Elem.
- Middle: Scott City Middle
- High: Scott City High
Source: MARIS. This data may not be complete. We recommend contacting the local school district to confirm school assignments for this home.
- Missouri
- Scott County
- Scott City
- 63780
- 401 Harvard Dr
Nearby cities
Nearby zip codes
Other Scott City Topics
