Skip main navigation
Off market
  • Price Unknown

    401 Harvest Commons #401, Westport, CT 06880

    2beds
    2,412sqft
    Condominium
    Built in 1981
    -- sqft lot
    $-- Zestimate®
    $--/sqft
    $4,761 Estimated rent

    Home value

    Not available

    Estimated sales range

    Not available

    $4,761/mo

    Zestimate® history
    Loading
    Loading...

    Owner options

    List your home for rent

    $4,761/mo

    Rent Zestimate®

    Find your next renter with Zillow Rental Manager. Plus, with online applications, you can quickly screen prospective tenants – for free.

    Learn more

    $4,761/mo

    Rent Zestimate®

    Refinance and save

    $1,675/mo

    Est. payment

    Refinancing to a lower rate could help reduce your monthly payments and save thousands over the life of the loan.

    See today's rates

    $1,675/mo

    Est. payment

    Explore your selling options

    Work with a Zillow partner agent

    Leverage their expertise and Zillow's premium Showcase listings to get your home seen by more buyers.

    Get started

    List with your own agent

    Get your home in front of millions of buyers by listing it on Zillow.

    Learn how to do it

    Sell it yourself

    Take full control of how buyers see your home on Zillow by listing For Sale by Owner (FSBO).

    List your home

    What's special

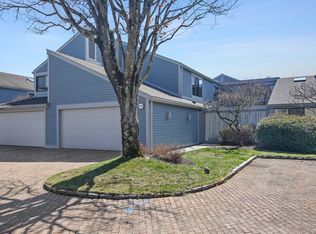
    Harvest Commons, one of the most desirable communities in Westport, Connecticut offers a life of luxury and ease for its owner. All creature comforts inside and out including swimming pool, tennis, all outdoor maintenance, trash pick up, snow removal, etc, in a beautiful setting, in the heart of hustling and bustling downtown Westport, CT. Let homeowners' chores be taken care of for you while you truly enjoy a life of leisure and relaxation.........and the living is easy. Perfectly sited corner unit, surrounded by beautiful outdoor spaces that are enclosed by privacy fencing and afford you complete privacy and isolation inside your home. Step outside and you have a thriving and exciting town. Choose to do as little or as much. This is a very versatile complex in a fantastic location. Totally redone and updated 2 BR ranch with dramatic 9+ft ceiling Living room, with fireplace and sliders to the terrace. Dining room with doors to the front gardens. Remodeled state-of-the-art eat-in Kitchen, and 2 full Baths on the first floor. The generous use of glass lets the sunshine lighten up the living spaces making it a very cheery abode. The large finished basement with full bath can be used in any way your needs or imagination require. The storage is extraordinarily generous. This turn-key, move-in-ready condo is available now. Bring your personal touches and you are ready to enjoy your new life in the fabulous Town of Westport, CT.

    This property is not currently displayed as for sale or rent on Zillow. This may be different from what's on other websites or public sources.

    Zillow last checked:

    Listing updated:

    Listed by:

    Ingrid Hess 203-722-2111,

    Compass Connecticut, LLC 203-423-3100

    Bought with:

    Meghan Athnos, RES.0806865

    Brown Harris Stevens

    Source: Smart MLS,MLS#: 170423166MLS Logo

    Facts & features

    Interior

    Bedrooms & bathrooms
    • Bedrooms: 2
    • Bathrooms: 3
    • Full bathrooms: 3
    Rooms
    • Room types: Bonus Room, Exercise Room, Gym, Laundry, Sitting Room, Workshop
    Primary bedroom
    • Features: Full Bath, Remodeled, Sliders, Walk-In Closet(s), Wall/Wall Carpet
    • Level: Main
    • Area: 234 Square Feet
    • Dimensions: 18 x 13
    Bedroom
    • Level: Main
    • Area: 204 Square Feet
    • Dimensions: 17 x 12
    Primary bathroom
    • Level: Main
    • Area: 72 Square Feet
    • Dimensions: 9 x 8
    Bathroom
    • Level: Main
    • Area: 54 Square Feet
    • Dimensions: 9 x 6
    Bathroom
    • Level: Lower
    • Area: 99 Square Feet
    • Dimensions: 9 x 11
    Dining room
    • Features: Hardwood Floor, Sliders
    • Level: Main
    • Area: 165 Square Feet
    • Dimensions: 11 x 15
    Kitchen
    • Features: Breakfast Nook, Granite Counters
    • Level: Main
    • Area: 171 Square Feet
    • Dimensions: 9 x 19
    Living room
    • Features: Bookcases, Fireplace, Hardwood Floor, Remodeled, Sliders
    • Level: Main
    • Area: 300 Square Feet
    • Dimensions: 20 x 15
    Heating
    • Forced Air, Natural Gas
    Cooling
    • Central Air, Whole House Fan
    Appliances
    • Included: Gas Cooktop, Oven, Microwave, Range Hood, Refrigerator, Dishwasher, Disposal, Washer, Dryer, Wine Cooler, Water Heater, Gas Water Heater
    • Laundry: Main Level
    Features
    • Wired for Data, Smart Thermostat
    • Basement: Full,Crawl Space,Partially Finished,Concrete,Interior Entry,Sump Pump
    • Attic: Pull Down Stairs
    • Number of fireplaces: 1
    • Common walls with other units/homes: End Unit
    Interior area
    • Total structure area: 2,412
    • Total interior livable area: 2,412 sqft
    • Finished area above ground: 1,662
    • Finished area below ground: 750

    Property

    Parking
    • Total spaces: 2
    • Parking features: Attached, Driveway, Garage Door Opener
    • Attached garage spaces: 2
    • Has uncovered spaces: Yes
    Features
    • Stories: 2
    • Patio & porch: Terrace
    • Exterior features: Garden, Rain Gutters, Lighting, Stone Wall
    • Has private pool: Yes
    • Pool features: In Ground, Heated, Fenced, Gunite
    • Waterfront features: Beach Access
    Lot
    • Features: Cul-De-Sac, Secluded, Corner Lot, Wooded
    Details
    • Additional structures: Pool House
    • Parcel number: 417226
    • Zoning: PRD

    Construction

    Type & style
    • Home type: Condo
    • Architectural style: Ranch
    • Property subtype: Condominium
    • Attached to another structure: Yes
    Materials
    • Clapboard, Wood Siding
    Condition
    • New construction: No
    • Year built: 1981

    Utilities & green energy

    • Sewer: Public Sewer
    • Water: Public
    Green energy
    • Energy efficient items: Thermostat

    Community & HOA

    Community
    • Features: Golf, Health Club, Library, Park, Public Rec Facilities, Near Public Transport, Shopping/Mall
    • Security: Security System
    HOA
    • Has HOA: Yes
    • Amenities included: Clubhouse, Guest Parking, Playground, Pool, Tennis Court(s), Management
    • Services included: Maintenance Grounds, Trash, Snow Removal, Pest Control, Pool Service, Road Maintenance, Insurance
    • HOA fee: $1,675 quarterly
    Location
    • Region: Westport

    Financial & listing details

    • Tax assessed value: $542,800
    • Annual tax amount: $9,808
    • Date on market: 10/8/2021

    Price history

    DateEventPrice
    11/26/2021Sold$875,000+1.7%$363/sqft
    Source: Smart MLS #170423166 Report a problem
    11/4/2021Contingent$860,000$357/sqft
    Source: Smart MLS #170423166 Report a problem
    10/8/2021Listed for sale$860,000$357/sqft
    Source: Smart MLS #170423166 Report a problem

    Public tax history

    Tax history is unavailable.

    Neighborhood: Staples

    Nearby schools

    GreatSchools rating
    Schools provided by the listing agent
    • Elementary: Long Lots
    • Middle: Bedford
    • High: Staples

    Source: Smart MLS. This data may not be complete. We recommend contacting the local school district to confirm school assignments for this home.