Skip main navigation
Sold for $445,000
  • $445,000

    401 Hastings Ave, Wallingford, PA 19086

    3beds
    1,735sqft
    Single Family Residence
    Built in 1930
    7,405 Square Feet Lot
    $458,100 Zestimate®
    $256/sqft
    $2,615 Estimated rent

    Home value

    $458,100

    $412,000 - $508,000

    $2,615/mo

    Zestimate® history
    Loading
    Loading...

    Owner options

    List your home for rent

    $2,615/mo

    Rent Zestimate®

    Find your next renter with Zillow Rental Manager. Plus, with online applications, you can quickly screen prospective tenants – for free.

    Learn more

    $2,615/mo

    Rent Zestimate®

    Refinance and save

    $2,988/mo

    Est. payment

    Refinancing to a lower rate could help reduce your monthly payments and save thousands over the life of the loan.

    See today's rates

    $2,988/mo

    Est. payment

    Explore your selling options

    Work with a Zillow partner agent

    Leverage their expertise and Zillow's premium Showcase listings to get your home seen by more buyers.

    Get started

    List with your own agent

    Get your home in front of millions of buyers by listing it on Zillow.

    Learn how to do it

    Sell it yourself

    Take full control of how buyers see your home on Zillow by listing For Sale by Owner (FSBO).

    List your home

    What's special

    Outdoor oasisLarge deckDining roomThree big bedroomsBreakfast barIncredible entertaining areaSurrounded by string lights
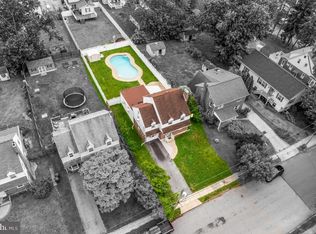
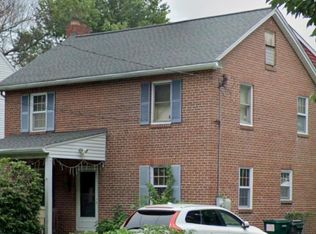
    It's a pleasure to present this beautifully-kept 3 bed, 1.5 bath single-family in the highly sought-after Wallingford-Swarthmore School District! You'll FALL in love as soon as you pull up, but it's the outdoor oasis in the backyard that will leave a lasting impression. The large deck, surrounded by string lights for some adorable ambiance & a built-in bar is the picture-perfect space to enjoy a cup of coffee in the morning, a cocktail after a long day of work, or watch the sunset. Pairing that with the very spacious, level, and privately fenced-in yard makes for an incredible entertaining area. Fire up the grill, put out the cornhole boards, invite some family & friends over, and enjoy! There's also a generously-sized shed for storage, and an unfinished basement. The attached garage was converted to a family room, so this home offers two living areas, plus a half bath on the first floor. There's also a dining room & a gorgeous kitchen, with stainless steel appliances, a breakfast bar, and plenty of cabinetry with under lighting. Head upstairs to find three big bedrooms & a full bathroom, featuring a glass-enclosed tub/shower. You won't want to miss this one, so come take a look as soon as possible & make an offer!

    Zillow last checked:

    Listing updated:

    Listed by:

    John D'Ambrosio 610-247-1579,

    EXP Realty, LLC

    Bought with:

    Deborah Hagan, RS355140

    Realty One Group Restore - Collegeville

    Source: Bright MLS,MLS#: PADE2101016MLS Logo

    Facts & features

    Interior

    Bedrooms & bathrooms
    • Bedrooms: 3
    • Bathrooms: 2
    • Full bathrooms: 1
    • 1/2 bathrooms: 1
    • Main level bathrooms: 1
    Basement
    • Area: 0
    Heating
    • Hot Water, Natural Gas
    Cooling
    • Central Air, Electric
    Appliances
    • Included: Water Heater
    • Laundry: In Basement
    Features
    • Dining Area, Family Room Off Kitchen, Floor Plan - Traditional, Kitchen - Efficiency
    • Basement: Unfinished
    • Has fireplace: No
    Interior area
    • Total structure area: 1,735
    • Total interior livable area: 1,735 sqft
    • Finished area above ground: 1,735
    • Finished area below ground: 0

    Property

    Parking
    • Parking features: Driveway
    • Has uncovered spaces: Yes
    Accessibility
    • Accessibility features: 2+ Access Exits
    Features
    • Levels: Two and One Half
    • Stories: 2
    • Pool features: None
    • Fencing: Wood
    Lot
    • Size: 7,405 sqft
    • Dimensions: 50.00 x 160.00
    Details
    • Additional structures: Above Grade, Below Grade
    • Parcel number: 34000116200
    • Zoning: RESIDENTIAL
    • Special conditions: Standard

    Construction

    Type & style
    • Home type: SingleFamily
    • Architectural style: Colonial
    • Property subtype: Single Family Residence
    Materials
    • Frame, Masonry
    • Foundation: Concrete Perimeter
    Condition
    • New construction: No
    • Year built: 1930

    Utilities & green energy

    • Sewer: Public Sewer
    • Water: Public

    Community & neighborhood

    Location
    • Region: Wallingford
    • Subdivision: Garden City
    • Municipality: NETHER PROVIDENCE TWP

    Other

    Other facts
    • Listing agreement: Exclusive Right To Sell
    • Listing terms: Cash,Conventional,FHA
    • Ownership: Fee Simple

    Price history

    DateEventPrice
    11/20/2025Sold$445,000+1.2%$256/sqft
    Source: Bright MLS #PADE2101016 Report a problem
    10/9/2025Pending sale$439,900$254/sqft
    Source: Bright MLS #PADE2101016 Report a problem
    10/6/2025Contingent$439,900$254/sqft
    Source: Bright MLS #PADE2101016 Report a problem
    9/30/2025Listed for sale$439,900+214.2%$254/sqft
    Source: Bright MLS #PADE2101016 Report a problem
    9/9/2002Sold$140,000+17.8%$81/sqft
    Source: Public Record Report a problem
    7/11/1997Sold$118,800$68/sqft
    Source: Public Record Report a problem

    Public tax history

    YearProperty taxesTax assessment
    2025$7,892 +2.4%$216,160
    2024$7,707 +4.1%$216,160
    2023$7,405 +0.4%$216,160
    2022$7,372 +458.6%$216,160
    2021$1,320 +123.5%$216,160 +99.9%
    2020$590 -90.3%$108,120
    2019$6,093 +2%$108,120
    2018$5,975 +907%$108,120
    2017$593 $108,120
    2016$593 $108,120
    2015$593 $108,120
    2014$593 +2.8%$108,120
    2013$577 +2.8%$108,120
    2012$562 +0.3%$108,120
    2011$560 +2%$108,120
    2010$549 +7.5%$108,120
    2009$511 $108,120
    2008$511 +8.3%$108,120
    2007$472 $108,120
    2006$472 -2%$108,120
    2005$481 $108,120
    2004$481 +8.5%$108,120
    2003$443 +7.9%$108,120
    2002$411 $108,120
    2000$411 $108,120

    Find assessor info on the county website

    Neighborhood: 19086

    Nearby schools

    GreatSchools rating
    Schools provided by the listing agent
    • District: Wallingford-swarthmore

    Source: Bright MLS. This data may not be complete. We recommend contacting the local school district to confirm school assignments for this home.

    Get a cash offer in 3 minutes
    Find out how much your home could sell for in as little as 3 minutes with a no-obligation cash offer.
    Estimated market value
    $458,100
    Get a cash offer in 3 minutes
    Find out how much your home could sell for in as little as 3 minutes with a no-obligation cash offer.
    Estimated market value
    $458,100