Skip main navigation
Off market
  • $1,662,500

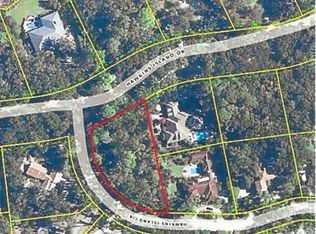
    401 Hawkins Island Dr, Saint Simons Island, GA 31522

    3beds
    3,116sqft
    SingleFamily
    Built in 2003
    0.88 Acres Lot
    $1,662,500 Zestimate®
    $534/sqft
    $6,176 Estimated rent

    Home value

    $1,662,500

    $1.50M - $1.85M

    $6,176/mo

    Zestimate® history
    Loading
    Loading...

    Owner options

    List your home for rent

    $6,176/mo

    Rent Zestimate®

    Find your next renter with Zillow Rental Manager. Plus, with online applications, you can quickly screen prospective tenants – for free.

    Learn more

    $6,176/mo

    Rent Zestimate®

    Refinance and save

    $9,783/mo

    Est. payment

    Refinancing to a lower rate could help reduce your monthly payments and save thousands over the life of the loan.

    See today's rates

    $9,783/mo

    Est. payment

    Explore your selling options

    Work with a Zillow partner agent

    Leverage their expertise and Zillow's premium Showcase listings to get your home seen by more buyers.

    Get started

    List with your own agent

    Get your home in front of millions of buyers by listing it on Zillow.

    Learn how to do it

    Sell it yourself

    Take full control of how buyers see your home on Zillow by listing For Sale by Owner (FSBO).

    List your home

    What's special

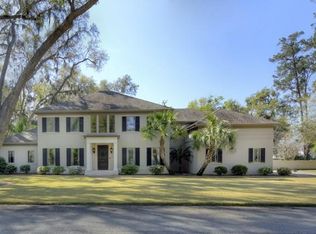
    Comfortable home in one of St. Simons most convenient and nicest neighborhoods-Hawkins Island. The 24 hour manned gate is a real plus and the charming bridge entry and beautiful trees add to the ambiance of the community. This well designed, comfortable one-story Mediterranean stucco home offers a grand great room with expansive glass affording lots of natural light. High beamed ceilings and pretty wood floors add to the outstanding architectural details of this 3 bedroom, 3 bath home. A screened porch off the great room is spacious and has westerly views to enjoy the sunsets. The rear courtyard and pool are beautifully landscaped. You will want to see this home-it is priced to sell.

    This property is not currently displayed as for sale or rent on Zillow. This may be different from what's on other websites or public sources.
    Facts & features

    Interior

    Bedrooms & bathrooms
    • Bedrooms: 3
    • Bathrooms: 4
    • Full bathrooms: 3
    • 1/2 bathrooms: 1
    Heating
    • Forced air, Gas
    Features
    • Ceiling Fans, Formal Dining, Foyer, Great Room, Recessed Lighting, Shelving, Split Bedrooms, W/D Connection, Pantry, Built-in Bookcases, Ceilings above 9ft., Security System, Plantation Shutters, Furnished: None
    • Flooring: Tile, Hardwood
    • Has fireplace: Yes
    Interior area
    • Total interior livable area: 3,116 sqft

    Property

    Parking
    • Parking features: Garage - Attached
    Features
    • Exterior features: Stucco
    Lot
    • Size: 0.88 Acres
    Details
    • Parcel number: 0411419

    Construction

    Type & style
    • Home type: SingleFamily
    Materials
    • Foundation: Crawl/Raised
    • Roof: Tile
    Condition
    • Year built: 2003

    Utilities & green energy

    • Utilities for property: Telephone, Waste: Public Sewer, Water: Public, Electric, Cable, Underground Utilities

    Community & HOA

    HOA
    • Has HOA: Yes
    • HOA fee: $64 monthly
    Location
    • Region: Saint Simons Island

    Financial & listing details

    • Price per square foot: $534/sqft
    • Tax assessed value: $1,331,700
    • Annual tax amount: $7,565

    Price history

    DateEventPrice
    9/16/2019Sold$939,000-1.1%$301/sqft
    Source: Scout MLS #1582513 Report a problem
    9/26/2018Price change$949,000-4.6%$305/sqft
    Source: Al Brown Company #1582513 Report a problem
    10/9/2017Price change$995,000-13.5%$319/sqft
    Source: Al Brown Company #1582513 Report a problem
    3/2/2017Listed for sale$1,150,000$369/sqft
    Source: Al Brown Company #1582513 Report a problem
    2/16/2016Listing removed$1,150,000$369/sqft
    Source: Al Brown Company #1574684 Report a problem
    7/23/2015Listed for sale$1,150,000$369/sqft
    Source: Al Brown Company #1574684 Report a problem

    Public tax history

    YearProperty taxesTax assessment
    2025$7,565 +0.9%$532,680 +1.4%
    2024$7,499 +3.1%$525,440
    2023$7,272 +0.6%$525,440 +23.8%
    2022$7,228 -3%$424,480 +23.7%
    2021$7,450 $343,240
    2020-- $343,240 +20.5%
    2019-- $284,760
    2018$7,560 $284,760
    2017$7,560 $284,760
    2016$7,560 +8.6%$284,760 +7.6%
    2015$6,959 +7%$264,760
    2014$6,506 $264,760
    2013-- --
    2012-- --
    2011-- --
    2010-- --
    Find assessor info on the county website

    Neighborhood: 31522

    Nearby schools

    GreatSchools rating
    Schools provided by the listing agent
    • Elementary: Oglethorpe
    • Middle: Glynn Middle
    • High: Glynn Academy

    Source: The MLS. This data may not be complete. We recommend contacting the local school district to confirm school assignments for this home.

    Get pre-qualified for a loan
    At Zillow Home Loans, we can pre-qualify you in as little as 5 minutes with no impact to your credit score.

    An equal housing lender. NMLS #10287.

    Sell for more on Zillow
    Get a Zillow Showcase℠ listing at no additional cost and you could sell for .
    $1,662,500
    2% more
    +$33,250
    With Zillow Showcase(estimated)
    $1,695,750