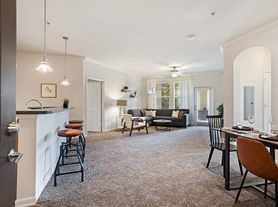
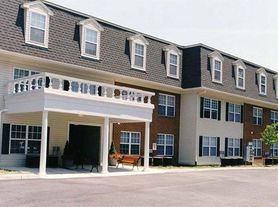
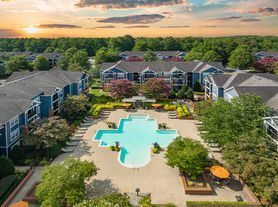
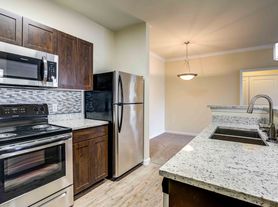
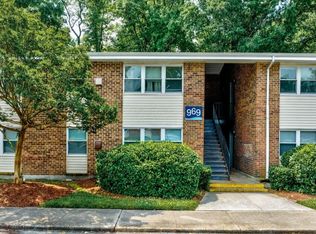
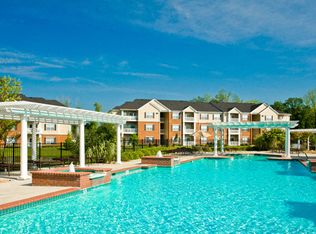
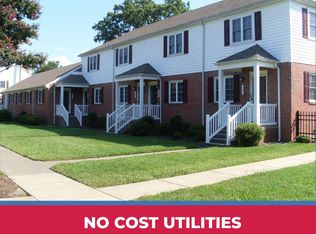
Updated End Unit Condo with 2 Primary bedrooms near Chesapeake Regional Hospital. Downstairs features living area, dining area that leads into the patio. Updated Kitchen with quartz counter tops, SS appliances. Utility closet with W/D hookups off of kitchen. Upstairs boasts 2 primary bedrooms with attached full baths. Private fenced patio with storage. Freshly painted, new floors throughout. Amenities include water, sewer, ground maintenance, 2 assigned parking spaces and community pool & clubhouse. 1 pet 30lbs OK with pet fee. Fireplace Non Operational.
Available Now! Water & Sewer Included!
All RentEasy residents are enrolled in the Resident Benefits Package (RBP) for up to $64.95/month (Max $) which includes liability insurance, credit building to help boost the resident's credit score with timely rent payments, up to $1M Identity Theft Protection, HVAC air filter delivery (for applicable properties), our best-in-class resident rewards program, on-demand pest control, and much more! More details upon application.
Apartment for rent
$1,895/moFees may apply
401 Henley Ct, APT C, Chesapeake, VA 23320
2beds
1,108sqft
Price may not include required fees and charges. Price shown reflects the lease term provided. Learn more|
Apartment
Available now
Cats, small dogs OK
Air conditioner, central air
2 Parking spaces parking
Central, heat pump
What's special
Freshly paintedNew floors throughoutCommunity pool and clubhouse
- 28 days |
- -- |
- -- |
Zillow last checked:
Listing updated:
Travel times

Let’s turn your rent into credit progress
Build credit history with every on-time payment and get credit for the payment you’re already making.
Facts & features
Interior
Bedrooms & bathrooms
- Bedrooms: 2
- Bathrooms: 2
- Full bathrooms: 2
Heating
- Central, Heat Pump
Cooling
- Air Conditioner, Central Air
Appliances
- Included: Dishwasher, Garbage Disposal, Range Oven, Refrigerator
Features
- Ceiling Fan(s), Vaulted Ceilings
Interior area
- Total interior livable area: 1,108 sqft
Property
Parking
- Total spaces: 2
- Details: Contact manager
Features
- Patio & porch: Patio
- Pool features: Pool
- Fencing: Fenced Yard
Details
- Parcel number: 0373012001590
Construction
Type & style
- Home type: Apartment
- Property subtype: Apartment
Utilities & green energy
- Utilities for property: Garbage
Building
Management
- Pets allowed: Yes
Community & HOA
Community
- Features: Pool
HOA
- Amenities included: Pool
Location
- Region: Chesapeake
Financial & listing details
- Lease term: 1 Year
Price history
| Date | Event | Price |
|---|---|---|
| 7/15/2026 | Price change | $1,895-2.8%$2/sqft |
Source: Zillow Rentals Report a problem | ||
| 7/2/2026 | Price change | $1,950-2.3%$2/sqft |
Source: Zillow Rentals Report a problem | ||
| 6/25/2026 | Listed for rent | $1,995+59.6%$2/sqft |
Source: Zillow Rentals Report a problem | ||
| 1/28/2020 | Sold | $117,000-0.4%$106/sqft |
Source: Public Record Report a problem | ||
| 3/9/2017 | Listing removed | $1,250$1/sqft |
Source: Bush Real Estate Group Inc. #10109016 Report a problem | ||
| 2/9/2017 | Listed for rent | $1,250$1/sqft |
Source: Bush Real Estate Group Inc. #10109016 Report a problem | ||
| 12/20/2010 | Sold | $117,500+17.5%$106/sqft |
Source: Public Record Report a problem | ||
| 9/11/2010 | Price change | $100,000-10.7%$90/sqft |
Source: William E. Wood at the Mall #1034259 Report a problem | ||
| 8/18/2010 | Price change | $112,000-10.4%$101/sqft |
Source: William E. Wood at the Mall #1034259 Report a problem | ||
| 8/1/2010 | Listed for sale | $125,000-31.9%$113/sqft |
Source: William E. Wood at the Mall #1034259 Report a problem | ||
| 5/10/2009 | Listing removed | $183,500$166/sqft |
Source: Point2 #0902573 Report a problem | ||
| 4/7/2009 | Price change | $183,500-3.7%$166/sqft |
Source: Point2 #0902573 Report a problem | ||
| 1/31/2009 | Listed for sale | $190,500+96.4%$172/sqft |
Source: Point2 #0902573 Report a problem | ||
| 7/7/2004 | Sold | $97,000$88/sqft |
Source: Public Record Report a problem | ||
Neighborhood: Greenbrier West
Nearby schools
GreatSchools rating
- NAB.M. Williams Primary SchoolGrades: PK-2Distance: 1.1 mi
- 4/10Crestwood Middle SchoolGrades: 6-8Distance: 2.4 mi
- 3/10Oscar F. Smith High SchoolGrades: 9-12Distance: 0.4 mi