Skip main navigation
Closed
  • $2,100,000

    401 Highway 218 W, Indian Trail, NC 28079

    4beds
    6,923sqft
    Single Family Residence
    Built in 2003
    17.61 Acres Lot
    $2,251,500 Zestimate®
    $303/sqft
    $5,305 Estimated rent

    Home value

    $2,251,500

    $2.03M - $2.50M

    $5,305/mo

    Zestimate® history
    Loading
    Loading...

    Owner options

    List your home for rent

    $5,305/mo

    Rent Zestimate®

    Find your next renter with Zillow Rental Manager. Plus, with online applications, you can quickly screen prospective tenants – for free.

    Learn more

    $5,305/mo

    Rent Zestimate®

    Refinance and save

    $12,093/mo

    Est. payment

    Refinancing to a lower rate could help reduce your monthly payments and save thousands over the life of the loan.

    See today's rates

    $12,093/mo

    Est. payment

    Explore your selling options

    Work with a Zillow partner agent

    Leverage their expertise and Zillow's premium Showcase listings to get your home seen by more buyers.

    Get started

    List with your own agent

    Get your home in front of millions of buyers by listing it on Zillow.

    Learn how to do it

    Sell it yourself

    Take full control of how buyers see your home on Zillow by listing For Sale by Owner (FSBO).

    List your home

    What's special

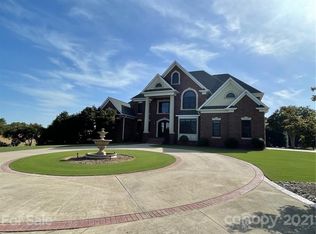
    Welcome to your private oasis nestled on 17 acres of serene countryside! This custom-built, full brick home boasts luxury and tranquility at every turn. Step into the two-story living room, flooded with natural light, creating an inviting atmosphere perfect for gatherings by the fireplace. The main level features a spacious primary suite and an open floor plan. Retreat to the basement for movie nights in the theater room for a cinematic experience, along with a gym and den area. Outside, discover your own slice of paradise with an oasis-style backyard, with an outdoor cabana and bar, ideal for entertaining guests. Enjoy the full sand volleyball court that is illuminated for evening play. Plenty of room to spare on the expansive property, there's potential for development, whether you envision adding more recreational amenities or simply embracing the natural beauty of the surroundings. Experience the ultimate in privacy and tranquility in this stunning two-story basement home!

    Zillow last checked:

    Listing updated:

    Listed by:

    Liza Caminiti liza@ivesterjackson.com,

    Ivester Jackson Christie's,

    Amber Matzke,

    Ivester Jackson Christie's

    Bought with:

    Michelle Bennett

    Keller Williams South Park

    Source: Canopy MLS as distributed by MLS GRID,MLS#: 4129040MLS Logo

    Facts & features

    Interior

    Bedrooms & bathrooms
    • Bedrooms: 4
    • Bathrooms: 5
    • Full bathrooms: 3
    • 1/2 bathrooms: 2
    • Main level bedrooms: 1
    Primary bedroom
    • Level: Main
    Primary bedroom
    • Level: Main
    Bedroom s
    • Level: Upper
    Bedroom s
    • Level: Upper
    Bedroom s
    • Level: Upper
    Bedroom s
    • Level: Upper
    Bedroom s
    • Level: Upper
    Bedroom s
    • Level: Upper
    Bathroom full
    • Level: Main
    Bathroom half
    • Level: Main
    Bathroom full
    • Level: Upper
    Bathroom full
    • Level: Upper
    Bathroom half
    • Level: Basement
    Bathroom full
    • Level: Main
    Bathroom half
    • Level: Main
    Bathroom full
    • Level: Upper
    Bathroom full
    • Level: Upper
    Bathroom half
    • Level: Basement
    Breakfast
    • Level: Main
    Breakfast
    • Level: Main
    Den
    • Level: Main
    Den
    • Level: Main
    Dining room
    • Level: Main
    Dining room
    • Level: Main
    Exercise room
    • Level: Basement
    Exercise room
    • Level: Basement
    Great room
    • Level: Main
    Great room
    • Level: Main
    Kitchen
    • Level: Main
    Kitchen
    • Level: Main
    Laundry
    • Level: Main
    Laundry
    • Level: Main
    Living room
    • Level: Main
    Living room
    • Level: Main
    Other
    • Level: Basement
    Other
    • Level: Basement
    Office
    • Level: Basement
    Office
    • Level: Basement
    Play room
    • Level: Basement
    Play room
    • Level: Basement
    Recreation room
    • Level: Basement
    Recreation room
    • Level: Basement
    Other
    • Level: Main
    Other
    • Level: Main
    Utility room
    • Level: Main
    Utility room
    • Level: Main
    Heating
    • Forced Air, Natural Gas, Zoned
    Cooling
    • Ceiling Fan(s), Central Air
    Appliances
    • Included: Bar Fridge, Dishwasher, Disposal, Gas Water Heater, Microwave, Refrigerator, Tankless Water Heater, Washer/Dryer
    • Laundry: Laundry Room, Main Level
    Features
    • Built-in Features, Soaking Tub, Kitchen Island, Open Floorplan, Pantry, Tray Ceiling(s)(s), Walk-In Closet(s)
    • Flooring: Carpet, Stone, Wood
    • Doors: Insulated Door(s)
    • Windows: Insulated Windows
    • Basement: Finished
    • Attic: Walk-In
    • Fireplace features: Gas Log, Great Room, Living Room, Propane, Recreation Room
    Interior area
    • Total structure area: 4,998
    • Total interior livable area: 6,923 sqft
    • Finished area above ground: 4,998
    • Finished area below ground: 1,925

    Property

    Parking
    • Total spaces: 3
    • Parking features: Circular Driveway, Driveway, Attached Garage, Garage Door Opener, Garage Faces Side, Keypad Entry, Garage on Main Level
    • Attached garage spaces: 3
    • Has uncovered spaces: Yes
    Features
    • Levels: Two
    • Stories: 2
    • Patio & porch: Covered, Front Porch, Patio, Side Porch, Terrace
    Lot
    • Size: 17.61 Acres
    Details
    • Parcel number: 08222014
    • Zoning: AU5
    • Special conditions: Standard
    • Other equipment: Network Ready

    Construction

    Type & style
    • Home type: SingleFamily
    • Architectural style: Traditional
    • Property subtype: Single Family Residence
    Materials
    • Brick Full, Stucco
    Condition
    • New construction: No
    • Year built: 2003

    Utilities & green energy

    • Sewer: Septic Installed
    • Water: County Water
    • Utilities for property: Electricity Connected, Propane, Wired Internet Available

    Community & HOA

    Community
    • Security: Security System, Smoke Detector(s)
    • Subdivision: None
    Location
    • Region: Indian Trail

    Financial & listing details

    • Price per square foot: $303/sqft
    • Tax assessed value: $1,455,900
    • Annual tax amount: $9,613
    • Date on market: 4/26/2024
    • Cumulative days on market: 29 days
    • Listing terms: Cash,Conventional
    • Electric utility on property: Yes
    • Road surface type: Concrete, Paved

    Price history

    DateEventPrice
    6/26/2024Sold$2,100,000-6.7%$303/sqft
    Source: Canopy MLS as distributed by MLS GRID #4129040 Report a problem
    4/26/2024Listed for sale$2,250,000+1%$325/sqft
    Source: Canopy MLS as distributed by MLS GRID #4129040 Report a problem
    5/28/2023Listing removed--
    Source: Canopy MLS as distributed by MLS GRID #CAR4018496 Report a problem
    4/28/2023Listed for sale$2,227,777+35%$322/sqft
    Source: Canopy MLS as distributed by MLS GRID #CAR4018496 Report a problem
    10/13/2021Sold$1,650,000+83.3%$238/sqft
    Source: Public Record Report a problem
    8/24/2011Listing removed$900,000$130/sqft
    Source: WinWin Charlotte Partners, LLC #995906 Report a problem
    1/27/2011Listed for sale$900,000+574.2%$130/sqft
    Source: WinWin Charlotte Partners, LLC #995906 Report a problem
    8/20/1998Sold$133,500$19/sqft
    Source: Public Record Report a problem

    Public tax history

    YearProperty taxesTax assessment
    2025$9,613 -1.2%$1,882,400 +29.3%
    2024$9,733 +1.5%$1,455,900
    2023$9,584 $1,455,900
    2022$9,584 +1.2%$1,455,900 +1.3%
    2021$9,469 +33%$1,436,800 +62%
    2020$7,117 +5.1%$886,800
    2019$6,769 $886,800 +0%
    2018$6,769 $886,770 0%
    2017$6,769 -4.2%$886,800 +0.2%
    2016$7,069 $884,770
    2015$7,069 +14.3%$884,770 -0.8%
    2014$6,186 $891,780
    2013-- $891,780
    2012-- $891,780
    2011-- $891,780 +3.3%
    2010-- $863,340 -3.2%
    2009$5,980 $891,780
    2008$5,980 -8.7%$891,780 -2.5%
    2007$6,551 +11.6%$914,460
    2006$5,872 $914,460
    2005-- $914,460
    2004-- $914,460 +652.6%
    2003-- $121,510
    2002-- $121,510
    2001-- $121,510
    2000-- $121,510
    Find assessor info on the county website

    Neighborhood: 28079

    Nearby schools

    GreatSchools rating
    Get a cash offer in 3 minutes
    Find out how much your home could sell for in as little as 3 minutes with a no-obligation cash offer.
    Estimated market value
    $2,251,500
    Get a cash offer in 3 minutes
    Find out how much your home could sell for in as little as 3 minutes with a no-obligation cash offer.
    Estimated market value
    $2,251,500