Welcome to your dream home! This stunning 3-bedroom, 2-bath pool home is located in the highly sought-after Debary Golf & Country Club community. As you enter through the elegant French front doors, you'll be greeted by a spacious main living room featuring high ceilings, built-in shelves, recessed lighting, and stylish tile floors. The open and airy layout is perfect for both entertaining and everyday living. The split-bedroom floor plan ensures privacy and comfort, with the master suite thoughtfully separated from the additional bedrooms. An office/den located just off the front entry can easily serve as a 4th bedroom, offering versatility to fit your lifestyle. This room is flooded with natural light thanks to three large windows and features hardwood floors, a ceiling fan, and a built-in closet, making it a cozy retreat or productive workspace. The split-bedroom floor plan ensures privacy for everyone, with two additional bedrooms featuring cozy carpet, built-in closets, and ceiling fans. The guest bath boasts a tub/shower combination and a stylish vanity with granite countertops. The kitchen is a chef’s delight, showcasing solid wood cabinets, granite countertops, stainless steel appliances, a tile backsplash, and a convenient closet pantry. The separate dinette area features a large custom bay window that provides lovely views of the sparkling saltwater pool and lush outdoor space.The formal dining area is perfect for hosting gatherings, while the inside laundry room off the kitchen comes complete with a washer and dryer and additional shelving for storage.The primary bedroom offers a serene retreat with tray ceilings, recessed lighting, plush carpet, and direct access to the lanai. The luxurious ensuite master bath features an updated double vanity with granite countertops, a Jacuzzi garden tub, a walk-in shower, a water closet, a linen closet, and a spacious walk-in closet with custom built-in shelves and drawers. Large triple sliding glass doors lead out to a screened-in oasis, where you can relax by the sparkling saltwater pool complete with soothing waterfalls, perfect for entertaining. The paver lanai is ideal for grilling and outdoor dining.Additional features include an oversized two-car garage with a side entry door, a brick paver driveway, mature landscaping, and an irrigation system. This home sits on an oversized corner lot. The roof is only 3 years old. Residents of Debary Golf & Country Club can enjoy memberships for golf, pickleball, tennis courts, fitness facilities, and dining options. This prime location is just minutes from the SunRail station, Debary Elementary, Interstate I-4, shopping, Advent Hospital, the St. Johns River boat ramp, and Gemini State Park. Enjoy walking and biking trails, all while being just 45 minutes from Orlando. Don’t miss out on this incredible opportunity! Call today to schedule your private showing.
Sold for $479,000
$479,000
401 HINSDALE DRIVE, DEBARY, FL 32713
3beds
1,921sqft
Single Family Residence
Built in 2002
0.27 Acres Lot
$486,200 Zestimate®
$249/sqft
$2,724 Estimated rent
Home value
$486,200
$462,000 - $511,000
$2,724/mo
Zestimate® history
Owner options
List your home for rent
$2,724/mo
Rent Zestimate®
Find your next renter with Zillow Rental Manager. Plus, with online applications, you can quickly screen prospective tenants – for free.
$2,724/mo
Rent Zestimate®
Refinance and save
$3,362/mo
Est. payment
Refinancing to a lower rate could help reduce your monthly payments and save thousands over the life of the loan.
$3,362/mo
Est. payment
Explore your selling options
Work with a Zillow partner agent
Leverage their expertise and Zillow's premium Showcase listings to get your home seen by more buyers.
Get startedList with your own agent
Get your home in front of millions of buyers by listing it on Zillow.
Learn how to do itSell it yourself
Take full control of how buyers see your home on Zillow by listing For Sale by Owner (FSBO).
List your homeWhat's special
Zillow last checked:
Listing updated:
Listed by:
Lynn Wheeler 407-718-0006,
LPT REALTY LLC 386-388-7877
Bought with:
Russie Weidl, 671194
WATSON REALTY CORP
Source: Stellar MLS,MLS#: V4937649 Originating MLS: West Volusia
Originating MLS: West Volusia
Facts & features
Interior
Bedrooms & bathrooms
- Bedrooms: 3
- Bathrooms: 2
- Full bathrooms: 2
Primary bedroom
- Features: Ceiling Fan(s), Walk-In Closet(s)
- Level: First
- Dimensions: 13x17
Bedroom 2
- Features: Ceiling Fan(s), Built-in Closet
- Level: First
- Dimensions: 11x11
Bedroom 3
- Features: Ceiling Fan(s), Built-in Closet
- Level: First
- Dimensions: 11x11
Bedroom 4
- Features: Ceiling Fan(s), Built-in Closet
- Level: First
- Dimensions: 13x12
Kitchen
- Features: Stone Counters, Built-in Closet
- Level: First
- Dimensions: 11x15
Living room
- Features: Ceiling Fan(s)
- Level: First
- Dimensions: 16x17
Heating
- Central, Electric
Cooling
- Central Air
Appliances
- Included: Dishwasher, Disposal, Dryer, Electric Water Heater, Microwave, Range, Range Hood, Refrigerator, Washer
- Laundry: Inside, Laundry Room
Features
- Built-in Features, Ceiling Fan(s), Solid Surface Counters, Solid Wood Cabinets, Split Bedroom, Thermostat, Vaulted Ceiling(s)
- Flooring: Carpet, Ceramic Tile
- Doors: Sliding Doors
- Has fireplace: No
Interior area
- Total structure area: 2,752
- Total interior livable area: 1,921 sqft
Property
Parking
- Total spaces: 2
- Parking features: Garage Door Opener
- Attached garage spaces: 2
Features
- Levels: One
- Stories: 1
- Exterior features: Irrigation System, Private Mailbox, Rain Gutters, Sidewalk
- Has private pool: Yes
- Pool features: Child Safety Fence, Gunite, In Ground, Salt Water, Screen Enclosure
Lot
- Size: 0.27 Acres
- Features: Corner Lot, City Lot, Landscaped, Near Golf Course, Near Public Transit, Sidewalk
Details
- Parcel number: 802102000240
- Zoning: R1
- Special conditions: None
Construction
Type & style
- Home type: SingleFamily
- Property subtype: Single Family Residence
Materials
- Block, Stucco
- Foundation: Slab
- Roof: Shingle
Condition
- New construction: No
- Year built: 2002
Utilities & green energy
- Sewer: Public Sewer
- Water: Public
- Utilities for property: Cable Connected, Electricity Connected, Public
Community & HOA
Community
- Pet fee: $0 monthly
- Subdivision: DEBARY PLANTATION UNIT 10
HOA
- Has HOA: Yes
- HOA fee: $59 monthly
- HOA name: Bono & Associates
- HOA phone: 407-233-3560
Location
- Region: Debary
Financial & listing details
- Price per square foot: $249/sqft
- Tax assessed value: $410,082
- Annual tax amount: $3,170
- Date on market: 8/14/2024
- Cumulative days on market: 10 days
- Listing terms: Cash,Conventional,FHA,VA Loan
- Ownership: Fee Simple
- Total actual rent: 0
- Electric utility on property: Yes
- Road surface type: Paved
Price history
| Date | Event | Price |
|---|---|---|
| 10/4/2024 | Sold | $479,000-4.2%$249/sqft |
Source:  Stellar MLS #V4937649 Report a problem Stellar MLS #V4937649 Report a problem | ||
| 8/24/2024 | Pending sale | $499,900$260/sqft |
Source: Stellar MLS #V4937649 Report a problem | ||
| 8/15/2024 | Listed for sale | $499,900+100%$260/sqft |
Source: Stellar MLS #V4937649 Report a problem | ||
| 7/29/2015 | Sold | $250,000-2%$130/sqft |
Source: Public Record Report a problem | ||
| 5/27/2015 | Pending sale | $255,000$133/sqft |
Source: COLDWELL BANKER RESIDENTIAL RE #O5367438 Report a problem | ||
| 5/18/2015 | Listed for sale | $255,000-8.4%$133/sqft |
Source: COLDWELL BANKER RESIDENTIAL RE #O5367438 Report a problem | ||
| 8/15/2014 | Listing removed | $278,500$145/sqft |
Source: Weichert Hallmark #O5183933 Report a problem | ||
| 7/25/2014 | Price change | $278,500-3.6%$145/sqft |
Source: Weichert Hallmark #O5183933 Report a problem | ||
| 3/15/2014 | Price change | $289,000-2%$150/sqft |
Source: Weichert Hallmark #O5183933 Report a problem | ||
| 2/12/2014 | Price change | $295,000-4.8%$154/sqft |
Source: Weichert Hallmark #O5183933 Report a problem | ||
| 9/22/2013 | Listed for sale | $310,000-7.5%$161/sqft |
Source: Weichert Hallmark #O5183933 Report a problem | ||
| 7/20/2006 | Sold | $335,000+50.2%$174/sqft |
Source: Public Record Report a problem | ||
| 9/9/2002 | Sold | $223,000+555.9%$116/sqft |
Source: Public Record Report a problem | ||
| 8/28/2001 | Sold | $34,000$18/sqft |
Source: Public Record Report a problem | ||
Public tax history
| Year | Property taxes | Tax assessment |
|---|---|---|
| 2025 | $6,386 +92% | $410,082 +87.3% |
| 2024 | $3,326 +4.9% | $218,931 +3% |
| 2023 | $3,170 +2.3% | $212,555 +3% |
| 2022 | $3,100 | $206,364 +3% |
| 2021 | -- | $200,353 +1.4% |
| 2020 | $3,186 | $197,587 +2.3% |
| 2019 | $3,186 -4% | $193,145 +1.9% |
| 2018 | $3,318 +3.3% | $189,544 +2.1% |
| 2017 | $3,213 -1.9% | $185,645 +2.1% |
| 2016 | $3,274 +3.9% | $181,827 -9.9% |
| 2015 | $3,152 -25.3% | $201,724 +2.9% |
| 2014 | $4,217 | $196,121 +12.8% |
| 2013 | -- | $173,911 +16.5% |
| 2012 | -- | $149,217 +6.3% |
| 2011 | -- | $140,326 +1.7% |
| 2010 | -- | $138,022 -12.3% |
| 2009 | -- | $157,341 -45.5% |
| 2007 | -- | $288,484 +19% |
| 2006 | -- | $242,480 +21.3% |
| 2005 | -- | $199,957 +15.7% |
| 2004 | -- | $172,780 +5.5% |
| 2003 | -- | $163,826 +494.6% |
| 2002 | -- | $27,550 |
| 2001 | -- | $27,550 |
| 2000 | -- | $27,550 |
Find assessor info on the county website
Neighborhood: 32713
Nearby homes
- $535,0004 bd2 ba2.3k sqft399 Hinsdale Dr, Debary, FL 32713Off Market

- $430,0004 bd2 ba1.9k sqft345 Hampton Hills Ct, Debary, FL 32713For Sale
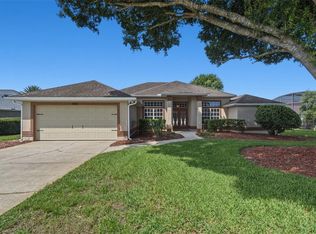
- $469,1004 bd2 ba2.1k sqft353 Hampton Hills Ct, Debary, FL 32713Off Market
- $498,7003 bd3 ba2.2k sqft348 Hampton Hills Ct, Debary, FL 32713Off Market
- $445,5003 bd3 ba2.4k sqft344 Hampton Hills Ct, Debary, FL 32713Off Market
- $565,3004 bd2 ba3.1k sqft341 Hampton Hills Ct, Debary, FL 32713Off Market
- $526,0004 bd3 ba2.4k sqft352 Hampton Hills Ct, Debary, FL 32713Off Market
- $492,2003 bd2 ba2.1k sqft341 Hazeltine Dr, Debary, FL 32713Off Market
Nearby schools
GreatSchools rating
- 8/10Debary Elementary SchoolGrades: PK-5Distance: 0.9 mi
- 4/10River Springs Middle SchoolGrades: 6-8Distance: 2.5 mi
- 6/10University High SchoolGrades: 9-12Distance: 1.9 mi
Schools provided by the listing agent
- Elementary: Debary Elem
- Middle: River Springs Middle School
- High: University High School-VOL
Source: Stellar MLS. This data may not be complete. We recommend contacting the local school district to confirm school assignments for this home.
Get a cash offer in 3 minutes
Find out how much your home could sell for in as little as 3 minutes with a no-obligation cash offer.
Estimated market value
$486,200
Get a cash offer in 3 minutes
Find out how much your home could sell for in as little as 3 minutes with a no-obligation cash offer.
Estimated market value
$486,200
- Florida
- Volusia County
- Debary
- 32713
- 401 HINSDALE DRIVE
Nearby cities
Nearby zip codes
Other Debary Topics
