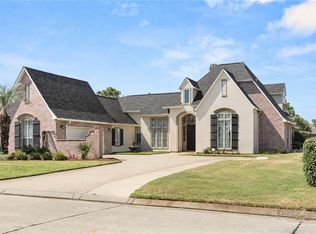
Gracefully blending timeless French Country architecture with modern elegance, this exceptional Oak Harbor residence offers refined living in one of Slidell's premier gated communities. Built in 2018, the thoughtfully designed floor plan features 4 bedrooms, 3 full baths, elegant finishes, and effortless indoor-outdoor living. This home has 2852 and 3645 total square feet. The gourmet kitchen, complete with granite countertops, stainless steel appliances, center isle and a spacious pantry, opens beautifully to the main living and dining areas. A serene primary suite, and primary bath features double vanities and a large walk-in shower. Loads of closet space. Versatile upstairs retreat, and screened-in porch overlooking the fenced backyard complete this remarkable home. Experience the perfect balance of luxury, comfort, and everyday sophistication.
Active
$485,500
401 Hogan Ct, Slidell, LA 70458
4beds
2,852sqft
Single Family Residence
Built in 2018
-- sqft lot
$475,200 Zestimate®
$170/sqft
$54/mo HOA
What's special
Fenced backyardGourmet kitchenLarge walk-in showerStainless steel appliancesGranite countertopsLoads of closet spaceSerene primary suite
- 50 days
- 175
- 5
Zillow last checked:
Listing updated:
Listed by:
Debra Vititoe 985-707-5170,
Atlas Real Estate Company, LLC 504-399-4663
Source: GSREIN,MLS#: 2570899
Facts & features
Interior
Bedrooms & bathrooms
- Bedrooms: 4
- Bathrooms: 3
- Full bathrooms: 3
Primary bedroom
- Description: Flooring: Tile
- Level: First
- Dimensions: 13 x 17.2
Bedroom
- Description: Flooring: Tile
- Level: First
- Dimensions: 10.6 x 9
Bedroom
- Description: Flooring: Tile
- Level: First
- Dimensions: 13.5x11.5
Bedroom
- Description: Flooring: Tile
- Level: Second
- Dimensions: 14.3 x15.5
Den
- Description: Flooring: Tile
- Level: First
- Dimensions: 19 x 15.11
Dining room
- Description: Flooring: Tile
- Level: First
- Dimensions: 11.10 x 15.11
Foyer
- Description: Flooring: Tile
- Level: First
- Dimensions: 7.7 x 8.3
Kitchen
- Description: Flooring: Tile
- Level: First
- Dimensions: 9.6 x 15.11
Sitting room
- Description: Flooring: Tile
- Level: Second
- Dimensions: 14.3 x 17.6
Heating
- Central
Cooling
- Central Air
Appliances
- Included: Dishwasher, Oven, Range
- Laundry: Washer Hookup, Dryer Hookup
Features
- Ceiling Fan(s), Granite Counters, Pantry, Stainless Steel Appliances
- Has fireplace: No
- Fireplace features: None
Interior area
- Total structure area: 3,700
- Total interior livable area: 2,852 sqft
Property
Parking
- Total spaces: 2
- Parking features: Attached, Garage, Two Spaces, Garage Door Opener
- Has attached garage: Yes
Features
- Levels: Two
- Stories: 2
- Patio & porch: Concrete, Covered, Porch, Screened
- Exterior features: Courtyard, Enclosed Porch, Fence
- Has spa: Yes
- Waterfront features: Water Access
Lot
- Dimensions: 93 x 70 x 129 x 68
- Features: Corner Lot, Outside City Limits
Details
- Parcel number: 0
- Special conditions: None
Construction
Type & style
- Home type: SingleFamily
- Architectural style: French Provincial
- Property subtype: Single Family Residence
Materials
- Brick, Stucco
- Foundation: Slab
- Roof: Shingle
Condition
- Excellent
- Year built: 2018
Details
- Warranty included: Yes
Utilities & green energy
- Sewer: Public Sewer
- Water: Public
Green energy
- Energy efficient items: Windows
Community & HOA
Community
- Features: Gated, Water Access
- Security: Gated Community
- Subdivision: Oak Harbor Grand Champions
HOA
- Has HOA: Yes
- HOA fee: $650 annually
- HOA name: Oak Harbor
Location
- Region: Slidell
Financial & listing details
- Price per square foot: $170/sqft
- Tax assessed value: $454,796
- Annual tax amount: $4,870
- Date on market: 8/6/2026
Estimated market value
$475,200
$451,000 - $499,000
$3,258/mo
Price history
| Date | Event | Price |
|---|---|---|
| 8/6/2026 | Listed for sale | $485,500$170/sqft |
Source:  GSREIN #2570899 Report a problem GSREIN #2570899 Report a problem | ||
| 11/3/2016 | Sold | -- |
Source: Public Record Report a problem | ||
Public tax history
| Year | Property taxes | Tax assessment |
|---|---|---|
| 2025 | $4,870 -3.9% | $45,480 |
| 2024 | $5,066 +24.5% | $45,480 +28.1% |
| 2023 | $4,070 -1.9% | $35,506 |
| 2022 | $4,150 +0.1% | $35,506 |
| 2021 | $4,145 +0.5% | $35,506 |
| 2020 | $4,124 +9.8% | $35,506 +10.7% |
| 2019 | $3,754 -0.4% | $32,076 |
| 2018 | $3,768 +382.6% | $32,076 +561.4% |
| 2017 | $781 +58.1% | $4,850 +66.7% |
| 2016 | $494 | $2,910 -3% |
| 2015 | $494 -5.2% | $3,000 |
| 2014 | $521 +1.8% | $3,000 |
| 2013 | $512 +4% | $3,000 |
| 2012 | $492 | $3,000 |
Find assessor info on the county website
Monthly payment
Est. payment
Payment breakdown
Explore the cost of this home by adjusting the details. Changes won't be saved.Climate risks
Neighborhood: 70458
Nearby schools
Schools provided by the listing agent
- Elementary: www.stpsb.org
Source: GSREIN. This data may not be complete. We recommend contacting the local school district to confirm school assignments for this home.
Similar homes
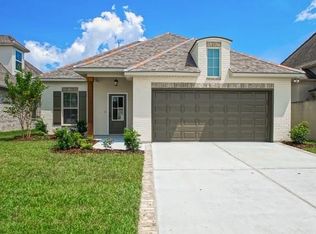
- $475,0004 bd3 ba2.6k sqft517 Snead Ct, Slidell, LA 70458For Sale

 MLS ID #2576734, John Davis, NOLA Living Realty. GSREIN
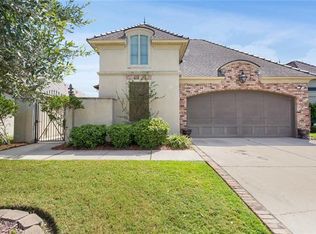
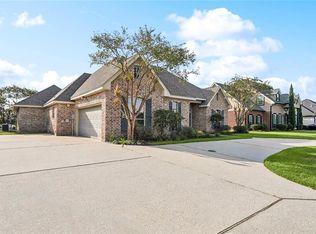
 - $475,0004 bd3 ba2.7k sqft250 E Augusta Ln, Slidell, LA 70458For Sale
 MLS ID #2525578, Tanya Witchen, Engel & Volkers Slidell - Mandeville. GSREIN
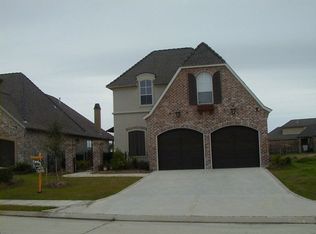
 - $459,0004 bd4 ba3.2k sqft421 E Honors Point Ct, Slidell, LA 70458For Sale
 MLS ID #2574137, Stephanie Woodside, Keller Williams Realty New Orleans. GSREIN
 - $540,0004 bd3 ba2.9k sqft257 E Augusta Ln, Slidell, LA 70458For Sale
 MLS ID #2576722, Jeffery Puckett, Compass Slidell. GSREIN
 - $455,0004 bd3 ba2.5k sqft122 Cypress Lakes Dr, Slidell, LA 70458For SaleMLS ID #2563801, Tiffany Lord, Keller Williams NOLA Northlake. GSREIN
- $499,0004 bd3 ba2.3k sqft274 Cypress Lakes Dr, Slidell, LA 70458For SaleMLS ID #2536031, Sarah Renken, Southern Magnolia Realty LLC. GSREIN
- $449,9004 bd4 ba3k sqft246 E Augusta Ln, Slidell, LA 70458For SaleMLS ID #2560081, Jennifer Blanchard, KELLER WILLIAMS REALTY 455-0100. GSREIN
- $478,0004 bd3 ba2.5k sqft1505 Cuttysark Cv, Slidell, LA 70458For SaleMLS ID #2557248, Jennifer Blanchard, KELLER WILLIAMS REALTY 455-0100. GSREIN
- $460,0003 bd3 ba2.6k sqft138 Pebble Beach Dr, Slidell, LA 70458For SaleMLS ID #2564471, Cody LeBoeuf, 1 Percent Lists. GSREIN
- $498,5004 bd3 ba2.6k sqft249 Masters Point Ct, Slidell, LA 70458For SaleMLS ID #2555502, David Stewart, Engel & Volkers Slidell - Mandeville. GSREIN
- $498,0004 bd4 ba2.9k sqft200 Ranger Pl, Slidell, LA 70458For SaleMLS ID #2575764, Jennifer Johnson, Engel & Volkers Slidell - Mandeville. GSREIN
- $480,0004 bd3 ba2.9k sqft105 Constellation Dr, Slidell, LA 70458For SaleMLS ID #2565484, Jennifer Johnson, Engel & Volkers Slidell - Mandeville. GSREIN
- $410,0004 bd2 ba2.1k sqft342 Nicklaus Dr, Slidell, LA 70458For SaleMLS ID #2561646, Amanda Savoie, Savoie Realty LLC. GSREIN
- $515,0005 bd3 ba2.9k sqft1065 Clipper Dr, Slidell, LA 70458For SaleMLS ID #2565298, Amanda Miller, Amanda Miller Realty, LLC. GSREIN
- $559,0004 bd3 ba4k sqft161 W Augusta Ln, Slidell, LA 70458For SaleMLS ID #2566497, Nichell Thompson, Keller Williams Realty New Orleans. GSREIN
- $589,0004 bd3 ba2.9k sqft1541 Cuttysark Cv, Slidell, LA 70458For SaleMLS ID #2576923, Ronald Tremblay, NOLA Living Realty. GSREIN
- $439,0004 bd4 ba2.6k sqft205 Ranger Pl, Slidell, LA 70458For SaleMLS ID #2553509, Peter Ingrassia, Compass Westbank. GSREIN
- $589,0004 bd4 ba3.3k sqft80 Inlet Dr, Slidell, LA 70458For SaleMLS ID #2576322, Emily Haynie Ferraro, KELLER WILLIAMS REALTY 455-0100. GSREIN
- $344,9003 bd2 ba2.1k sqft337 Nicklaus Dr, Slidell, LA 70458For SaleMLS ID #2575242, Debra Vititoe, Atlas Real Estate Company, LLC. GSREIN
- $480,0004 bd3 ba2.1k sqft59386 N Harrison Rd, Slidell, LA 70460For SaleMLS ID #2576513, Joey Mangiapane, Century 21 J. Carter & Company. GSREIN
