Skip main navigation
Off market
  • $347,700

    401 Homestead Dr, Forest, VA 24551

    3beds
    2,200sqft
    SingleFamily
    Built in 1995
    0.57 Acres Lot
    $347,700 Zestimate®
    $158/sqft
    $2,052 Estimated rent

    Home value

    $347,700

    $330,000 - $365,000

    $2,052/mo

    Zestimate® history
    Loading
    Loading...

    Owner options

    List your home for rent

    $2,052/mo

    Rent Zestimate®

    Find your next renter with Zillow Rental Manager. Plus, with online applications, you can quickly screen prospective tenants – for free.

    Learn more

    $2,052/mo

    Rent Zestimate®

    Refinance and save

    $1,984/mo

    Est. payment

    Refinancing to a lower rate could help reduce your monthly payments and save thousands over the life of the loan.

    See today's rates

    $1,984/mo

    Est. payment

    Explore your selling options

    Work with a Zillow partner agent

    Leverage their expertise and Zillow's premium Showcase listings to get your home seen by more buyers.

    Get started

    List with your own agent

    Get your home in front of millions of buyers by listing it on Zillow.

    Learn how to do it

    Sell it yourself

    Take full control of how buyers see your home on Zillow by listing For Sale by Owner (FSBO).

    List your home

    What's special

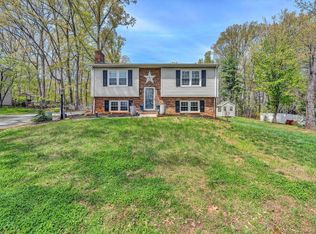
    3 BR/2 BA 2-level home in a wooded, private lot in Forest, Va. Full bathrooms are both on the main level. Proof of pre-qualification will be required to view the house. Don't let the railroad tracks stop you! The railroad tracks behind our property are part of the old East Tennessee and Virginia railroad and are not a main track. This means it is not heavily used and when used, it is only a few cars slowly passing in the day to connect to the main track further west of us. Also, there is an annual steam engine that passes through. All information concerning measurements is deemed true and accurate, however a buyer should verify any and all information important to them before signing a contract. The main level is 1,200 ft2 and includes the 17 x 18 Living room, 20 x 14 Kitchen including the dining area, Laundry room, 2 full bathrooms and 3 bedrooms. Main BR is 13 x 12 and has a walk-in closet. The other 2 BR are each 11 x 10. The hallway includes a linen closet. Downstairs includes an 18 x 11 rec/media room, a 26 x 13 den, a 9 x 8 room for storage and a 12 x 8 mudroom entrance with access from the garage as well as from the outside sidewalk. The 11 x 8 back deck is screened-in and has a sliding barn door for private storage underneath Front porch is 14' x 4' Single car attached garage is 20 x 12 Privacy and convenience! Wood burning fireplace. Chimney and chimney cap cleaned and inspected December 2019. Large wood shed just off the back patio to help you keep warm during those winter power outages! All windows are vinyl tilt-in, double-pane windows. New steel exterior basement door installed summer 2016 New Roof - 30 yr architectural roof shingles installed January 2017 New insulated garage door and opener installed in June 2018 Toilets and vanity lights updated in September 2019 Ameristar 2 TON 14 SEER Heat pump, Air Handler and Digital thermostat installed March 2017. 10 yr Warranty through March 2027. Ample attic storage Living room and kitchen share a vaulted ceiling.Kitchen has a skylight, tile counters with island and a walk-in pantry. Backyard includes a garden with a fenced in garden, predator-proof poultry house, tool shed with sliding barn door, established fruit bushes and a wood shed close to the back deck. Downstairs rec room includes a utility closet that houses the water heater and Central Air Handler. HDMI is neatly run behind the walls for a tidy media room Current owners have an indoor cat Nearby attractions -7 Miles from Liberty University and the wards rd. shopping area -25 miles from the Peaks of Otter -1.5 miles from Walmart -Walking distance (1.2 miles) from historic Poplar Forest, the summer home of President Thomas Jefferson -1.3 miles from Poplar Forest golf course -1.5 miles from YMCA and Wyndhurst shopping center -9 miles from downtown Lynchburg -60 miles from Smith Mtn Lake -Trash collection available in the area, but county trash and recycle drop off is 2.1 miles away Sidewalks and driveway come equipped with low-voltage, LED landscape lighting. Driveway accommodates 2 car widths with turn-around spot near entrance of the driveway.

    This property is off market, which means it's not currently listed for sale or rent on Zillow. This may be different from what's available on other websites or public sources.

    Facts & features

    Interior

    Bedrooms & bathrooms
    • Bedrooms: 3
    • Bathrooms: 2
    • Full bathrooms: 2
    Heating
    • Heat pump, Other, Electric, Wood / Pellet
    Cooling
    • Central
    Appliances
    • Included: Dishwasher, Dryer, Freezer, Garbage disposal, Range / Oven, Refrigerator, Washer
    Features
    • Flooring: Carpet, Laminate
    • Basement: Basement (not specified)
    • Has fireplace: Yes
    • Fireplace features: masonry
    Interior area
    • Total interior livable area: 2,200 sqft

    Property

    Parking
    • Total spaces: 2
    • Parking features: Garage - Attached
    Features
    • Exterior features: Vinyl
    Lot
    • Size: 0.57 Acres
    Details
    • Parcel number: 117C29

    Construction

    Type & style
    • Home type: SingleFamily
    • Architectural style: Conventional
    Materials
    • Wood
    • Roof: Asphalt
    Condition
    • Year built: 1995

    Community & HOA

    Location
    • Region: Forest

    Financial & listing details

    • Price per square foot: $158/sqft
    • Tax assessed value: $236,400

    Price history

    DateEventPrice
    6/21/2021Sold$268,000+3.1%$122/sqft
    Source: Public Record Report a problem
    5/24/2021Pending sale$259,900$118/sqft
    Source: Owner Report a problem
    5/22/2021Listed for sale$259,900$118/sqft
    Source: Owner Report a problem
    4/21/2021Pending sale$259,900$118/sqft
    Source: Owner Report a problem
    4/17/2021Listed for sale$259,900$118/sqft
    Source: Owner Report a problem

    Public tax history

    YearProperty taxesTax assessment
    2025-- $236,400
    2024$969 $236,400
    2023$969 +15.2%$236,400 +40.5%
    2022$841 $168,200
    2021$841 $168,200
    2020$841 -3.8%$168,200
    2019$875 +16.3%$168,200 +16.3%
    2018$752 $144,600
    2017$752 $144,600
    2016$752 $144,600
    2015$752 +5.2%$144,600 +5.2%
    2014$714 +4%$137,400
    2013$687 $137,400
    2012$687 $137,400
    2011$687 +3.5%$137,400 +3.5%
    2010$664 $132,800
    2009$664 $132,800
    2008$664 $132,800
    2007$664 -3.4%$132,800 +25.5%
    2006$688 $105,800
    2005$688 $105,800
    2004$688 -1.5%$105,800
    2003$698 -9.3%$105,800 +0.3%
    2002$770 $105,500
    2001-- $105,500
    Find assessor info on the county website

    Neighborhood: 24551

    Nearby schools

    GreatSchools rating
    Get pre-qualified for a loan
    At Zillow Home Loans, we can pre-qualify you in as little as 5 minutes with no impact to your credit score.

    An equal housing lender. NMLS #10287.

    Sell for more on Zillow
    Get a Zillow Showcase℠ listing at no additional cost and you could sell for .
    $347,700
    2% more
    +$6,954
    With Zillow Showcase(estimated)
    $354,654