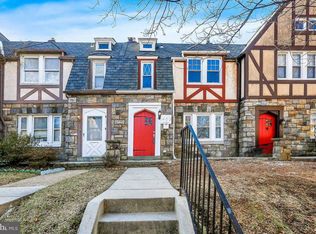
OPEN HOUSE SAT 5/17 - 12-2pm!....Rarely avail. Storybook English Tudor 4BD/3BA End-of-Group home in Historic Rodgers Forge! This beautifully maintained residence nestled on one of the most coveted blocks in the "Old Forge" blends classic character with modern upgrades. Enjoy original hardwood floors, elegant arched doorways, 9+ ceilings, Stained glass windows & architectural details throughout! The updated kitchen features custom pecan cabinetry, slate flooring & NEW Stainless Fridge! Opens to graceful formal Dining Room w/original crown moldings offering the perfect setting for entertaining! Unique Primary En-suite with coveted Primary BA!- & 2nd Full BA all on 2nd Flr- seldom found in a Forge home!...Both BAs have the restored vintage black/white tile!...Lower level Recreation/Media Room offers versatile living space w/a 3rd Full BA-perfect for guests or home office. 3RD Floor offers oversized Bedroom 4 - (12 x 22) also a perfect retreat for home office, guest suite/playroom. Corner Lot w/landscaped yard, stone walkway, awnings & pergola!...2 car parking pad and (1) car garage for storage & convenience. TOP RATED SCHOOLS- Rodgers Forge ES, Dumbarton MS & Towson HS- Walk everywhere to schools, Tot Lot, Pinehurst & the Shoppes at Anneslie. Located on a quiet tree-lined street in one of Baltimore County's most sought after neighborhoods- Welcome Home to 401 Hopkins!
Sold for $525,000
$525,000
401 Hopkins Rd, Baltimore, MD 21212
4beds
1,912sqft
Townhouse
Built in 1935
2,310 Square Feet Lot
$533,900 Zestimate®
$275/sqft
$3,170 Estimated rent
Home value
$533,900
$486,000 - $587,000
$3,170/mo
Zestimate® history
Owner options
List your home for rent
$3,170/mo
Rent Zestimate®
Find your next renter with Zillow Rental Manager. Plus, with online applications, you can quickly screen prospective tenants – for free.
$3,170/mo
Rent Zestimate®
Refinance and save
$3,407/mo
Est. payment
Refinancing to a lower rate could help reduce your monthly payments and save thousands over the life of the loan.
$3,407/mo
Est. payment
Explore your selling options
Work with a Zillow partner agent
Leverage their expertise and Zillow's premium Showcase listings to get your home seen by more buyers.
Get startedList with your own agent
Get your home in front of millions of buyers by listing it on Zillow.
Learn how to do itSell it yourself
Take full control of how buyers see your home on Zillow by listing For Sale by Owner (FSBO).
List your homeWhat's special
Zillow last checked:
Listing updated:
Listed by:
Mary Fitzgerald 410-960-8103,
Cummings & Co. Realtors
Bought with:
Kelly Johnston, 646200
Monument Sotheby's International Realty
Source: Bright MLS,MLS#: MDBC2127482
Facts & features
Interior
Bedrooms & bathrooms
- Bedrooms: 4
- Bathrooms: 3
- Full bathrooms: 3
Rooms
- Room types: Living Room, Dining Room, Primary Bedroom, Bedroom 2, Bedroom 3, Bedroom 4, Kitchen, Game Room, Family Room, Attic
Primary bedroom
- Features: Flooring - HardWood
- Level: Upper
- Area: 154 Square Feet
- Dimensions: 14 X 11
Bedroom 2
- Features: Flooring - HardWood
- Level: Upper
- Area: 132 Square Feet
- Dimensions: 12 X 11
Bedroom 3
- Features: Flooring - HardWood
- Level: Upper
- Area: 96 Square Feet
- Dimensions: 12 X 8
Bedroom 4
- Features: Flooring - HardWood
- Level: Upper
- Area: 198 Square Feet
- Dimensions: 22 X 9
Other
- Features: Attic - Finished
- Level: Unspecified
Dining room
- Features: Flooring - HardWood
- Level: Main
- Area: 176 Square Feet
- Dimensions: 16 X 11
Family room
- Features: Flooring - Tile/Brick
- Level: Lower
- Area: 225 Square Feet
- Dimensions: 15 X 15
Game room
- Level: Unspecified
Kitchen
- Features: Flooring - Tile/Brick
- Level: Main
- Area: 128 Square Feet
- Dimensions: 16 X 8
Living room
- Features: Flooring - HardWood
- Level: Main
- Area: 204 Square Feet
- Dimensions: 17 X 12
Heating
- Hot Water, Radiator, Natural Gas
Cooling
- Ceiling Fan(s), Central Air, Electric
Appliances
- Included: Down Draft, Dishwasher, Disposal, Dryer, Exhaust Fan, Ice Maker, Microwave, Oven/Range - Gas, Refrigerator, Washer, Gas Water Heater
Features
- Kitchen - Galley, Dining Area, Built-in Features, Primary Bath(s), Open Floorplan, Plaster Walls
- Flooring: Hardwood, Wood
- Doors: Storm Door(s)
- Windows: Double Pane Windows, Screens, Skylight(s), Window Treatments
- Basement: Partially Finished,Rear Entrance,Exterior Entry
- Has fireplace: No
Interior area
- Total structure area: 2,268
- Total interior livable area: 1,912 sqft
- Finished area above ground: 1,512
- Finished area below ground: 400
Property
Parking
- Total spaces: 3
- Parking features: Garage Faces Rear, Parking Space Conveys, Off Street, Detached
- Garage spaces: 1
Accessibility
- Accessibility features: Other
Features
- Levels: Four
- Stories: 4
- Patio & porch: Patio, Porch
- Exterior features: Sidewalks
- Pool features: None
- Has view: Yes
- View description: Garden
Lot
- Size: 2,310 Square Feet
- Features: Corner Lot, Landscaped
Details
- Additional structures: Above Grade, Below Grade
- Parcel number: 04090913550270
- Zoning: RS
- Special conditions: Standard
Construction
Type & style
- Home type: Townhouse
- Architectural style: Tudor
- Property subtype: Townhouse
Materials
- Stucco
- Foundation: Other
- Roof: Asphalt
Condition
- New construction: No
- Year built: 1935
Utilities & green energy
- Sewer: Public Sewer
- Water: Public
- Utilities for property: Cable Available
Community & HOA
Community
- Subdivision: Rodgers Forge
HOA
- Has HOA: No
Location
- Region: Baltimore
Financial & listing details
- Price per square foot: $275/sqft
- Tax assessed value: $4,474
- Annual tax amount: $4,474
- Date on market: 5/11/2025
- Listing agreement: Exclusive Right To Sell
- Ownership: Fee Simple
Price history
| Date | Event | Price |
|---|---|---|
| 6/19/2025 | Sold | $525,000+6.1%$275/sqft |
Source:  Bright MLS #MDBC2127482 Report a problem Bright MLS #MDBC2127482 Report a problem | ||
| 5/24/2025 | Pending sale | $495,000+59.7%$259/sqft |
Source: Bright MLS #MDBC2127482 Report a problem | ||
| 2/27/2003 | Sold | $310,000+97.5%$162/sqft |
Source: Public Record Report a problem | ||
| 5/26/2000 | Sold | $157,000$82/sqft |
Source: Public Record Report a problem | ||
Public tax history
| Year | Property taxes | Tax assessment |
|---|---|---|
| 2025 | $5,294 +18.3% | $380,100 +3% |
| 2024 | $4,474 +3.1% | $369,167 +3.1% |
| 2023 | $4,342 +3.1% | $358,233 +3.1% |
| 2022 | $4,209 +0.8% | $347,300 +0.8% |
| 2021 | $4,177 +0.8% | $344,667 +0.8% |
| 2020 | $4,145 +0.8% | $342,033 +0.8% |
| 2019 | $4,114 +7.7% | $339,400 +7.7% |
| 2018 | $3,819 +8.3% | $315,133 +8.3% |
| 2017 | $3,525 +21.3% | $290,867 +9.1% |
| 2016 | $2,906 | $266,600 |
| 2015 | $2,906 | $266,600 |
| 2014 | $2,906 | $266,600 -12.8% |
| 2013 | -- | $305,900 |
| 2012 | -- | $305,900 |
| 2011 | -- | $305,900 -12.8% |
| 2010 | -- | $350,630 +6.3% |
| 2009 | -- | $329,736 +6.8% |
| 2008 | -- | $308,843 +7.3% |
| 2007 | -- | $287,950 +17.6% |
| 2006 | -- | $244,932 +21.3% |
| 2005 | -- | $201,916 +27.1% |
| 2004 | -- | $158,900 +1.5% |
| 2003 | -- | $156,502 +1.6% |
| 2002 | -- | $154,106 +1.6% |
| 2001 | -- | $151,710 |
Find assessor info on the county website
Neighborhood: Rodgers Forge
Nearby homes
- $508,1004 bd2 ba1.6k sqft403 Hopkins Rd, Baltimore, MD 21212Off Market
- $382,300-- bd1 ba1.4k sqft405 Hopkins Rd, Baltimore, MD 21212Off Market
- $500,400-- bd2 ba1.6k sqft331 Hopkins Rd, Baltimore, MD 21212Off Market
- $568,6004 bd3 ba2.3k sqft407 Hopkins Rd, Baltimore, MD 21212Off Market
- $362,000-- bd1 ba1.3k sqft329 Hopkins Rd, Baltimore, MD 21212Off Market
- $503,200-- bd2 ba1.5k sqft409 Hopkins Rd, Baltimore, MD 21212Off Market
- $447,0004 bd2 ba1.6k sqft327 Hopkins Rd, Baltimore, MD 21212Off Market
- $448,7004 bd2 ba1.3k sqft325 Hopkins Rd, Baltimore, MD 21212Off Market
Nearby schools
GreatSchools rating
- 10/10Rodgers Forge Elementary SchoolGrades: K-5Distance: 0.4 mi
- 8/10Dumbarton Middle SchoolGrades: 6-8Distance: 0.3 mi
- 8/10Towson High Law & Public PolicyGrades: 9-12Distance: 1.1 mi
Schools provided by the listing agent
- Elementary: Rodgers Forge
- Middle: Dumbarton
- High: Towson
- District: Baltimore County Public Schools
Source: Bright MLS. This data may not be complete. We recommend contacting the local school district to confirm school assignments for this home.
Get a cash offer in 3 minutes
Find out how much your home could sell for in as little as 3 minutes with a no-obligation cash offer.
Estimated market value
$533,900
Get a cash offer in 3 minutes
Find out how much your home could sell for in as little as 3 minutes with a no-obligation cash offer.
Estimated market value
$533,900
- Maryland
- Baltimore County
- Towson
- 21212
- Rodgers Forge
- 401 Hopkins Rd
