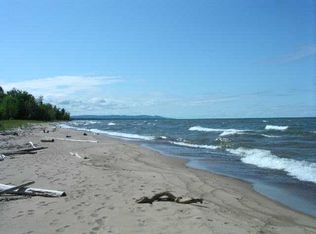
CLASSIC HISTORICAL HOME located in the heart of the Village of Ontonagon. Home has 4 bedrooms, 3 bathrooms, a 2 car attached garage, as well as a detached workshop, a fenced-in back yard and these are only a few of the highlights! Having been tastefully remodeled to bring back the historic beauty, the home boasts new and refurbished hardwood floors through-out, new carpet with top of the line padding throughout the upstairs and master, a large foyer featuring intricate staircase and stained glass windows! Home also has new paint, large walk-in kitchen pantry, new range in 2022, new refrigerator in 2020, no slam drawers throughout kitchen, and so much more to see. Located on a large corner parcel, not only does this property offer a large fenced-in & private backyard; but it also features a romantic Pergola entrance and shade trees. You'll also have ample storage in the detached 1 car garage with an 8 foot covered storage. Lake Superior public beach is only a few blocks away and the downtown area is 1 block away, the new Polaris charging station is just a short walk from the home as well, therefore it's just a short walk to everything. Also close-by are the ATV/ORV trails. This home is a definite must-see!! CONSTRUCTION: Conventional Frame ELECTRIC: Yes FIRST FLOOR BEDROOM: Yes FOUNDATION: Block POSSESSION: At Closing RENTAL OPTIONS: No Rental Available SHORELINE: Not Applicable TELEPHONE: Yes WATER: City CABLE: Yes HEAT: Natural Gas Hot Water NATURAL GAS: Yes OUTBUILDINGS: Shed SEWER: City STYLE: 2 Story EXTERIOR: Asphalt Shingle, Cedar BASEMENT: Partial AIR CONDITIONING: Central on main level SUPPLEMENTAL HEAT: Nat Gas Forced Air PROPERTY TYPE: Traditional Single Family ROAD ACCESS: Year Round AMENITIES: Deck, Hardwood floor, Dishwasher - Built-in, Paved Driveway, Central Air Conditioning, Window Blinds, Ceiling Fans, Original Woodwork, Landscaping, Garden area, Foyer, Porch - Enclosed, Garage Door Remote, Fenced-Yard ROAD TYPE: Public Dining Room Size: 14X16 Kitchen Size: 12x14 Utility Room Size: 8x8 Bedroom 1 Size: 13x14 Bedroom 2 Size: 14x14 Living Room Size: 14x15 MAIN FLOOR FULL BATH: Yes, 1.0 Bathroom 1 Level: 1 Bedroom 1 Level: 1 Bathroom 1 Size: 1.0 Living Room Level: 1 Kitchen Level: 1 Bedroom 2 Level: 2 Bedroom 3 Level: 2 Utility Room Level: 1 Bathroom 2 Level: 1 Bedroom 4 Level: 2 Dining Room Level: 1 Family Room Level: 1 Bathroom 3 Level: 2 Bathroom 3 Size: 1.0 Bathroom 2 Size:.50 Bedroom 3 Size: 13X14 Bedroom 4 Size: 8x12 Family Room Size: 13X18
This property is off market, which means it's not currently listed for sale or rent on Zillow. This may be different from what's available on other websites or public sources.