Welcome to 401 Hovenkamp Street, an exceptional opportunity to own a completely remodeled single-story home in the heart of Keller. Blending modern finishes, quality updates, and an unbeatable location with no HOA, this move-in-ready residence delivers comfort, style, and value. Offering 3 bedrooms, 2 bathrooms, and 1,237 square feet, every detail has been thoughtfully refreshed to create a home that feels comfortable and functional. Inside, the light-filled floor plan features durable hard-surface flooring throughout, fresh interior paint, updated fixtures, and a seamless layout designed for everyday living and effortless entertaining. The beautifully renovated kitchen showcases two-year-old appliances, attractive finishes, and excellent workspace. The remodeled bathrooms continue the fresh, contemporary design. French doors open to the backyard. Major improvements including newer windows, HVAC, and roof provide added confidence. Outside, landscaping enhances the curb appeal, while the oversized backyard offers plenty of room to relax or entertain. Situated near the charm of Old Town Keller, you'll enjoy convenient access to boutique shopping, popular restaurants, nearby parks with walking trails, and quick access to Highway 377 and I-35W for an easier commute. Combining a complete remodel, major system updates, exceptional curb appeal, generous outdoor space, and one of Keller's most desirable locations, this home presents an outstanding opportunity for buyers seeking an updated residence that is truly ready to enjoy from day one. From the moment you arrive, the refreshed exterior and inviting curb appeal make a great first impression. Every update was selected to provide a timeless look, allowing the next owner to move in without major renovations. The efficient layout maximizes every square foot, while the combination of location, updates, generous lot size, and move-in-ready condition makes this property a standout in today's Keller real estate market.
Sold
Price Unknown
401 Hovenkamp St, Keller, TX 76248
3beds
1,237sqft
Single Family Residence
Built in 1982
0.25 Acres Lot
$347,200 Zestimate®
$--/sqft
$2,120 Estimated rent
Home value
$347,200
$326,000 - $372,000
$2,120/mo
Zestimate® history
Owner options
List your home for rent
$2,120/mo
Rent Zestimate®
Find your next renter with Zillow Rental Manager. Plus, with online applications, you can quickly screen prospective tenants – for free.
$2,120/mo
Rent Zestimate®
Refinance and save
Refinancing to a lower rate could help reduce your monthly payments and save thousands over the life of the loan.
Explore your selling options
Work with a Zillow partner agent
Leverage their expertise and Zillow's premium Showcase listings to get your home seen by more buyers.
Get startedList with your own agent
Get your home in front of millions of buyers by listing it on Zillow.
Learn how to do itSell it yourself
Take full control of how buyers see your home on Zillow by listing For Sale by Owner (FSBO).
List your homeWhat's special
Modern finishesUpdated fixturesFresh interior paintLight-filled floor planQuality updatesGenerous outdoor spaceDurable hard-surface flooring throughout
Zillow last checked:
Listing updated:
Listed by:
Julieanne Jones 0600601 972-954-4791,
Redfin Corporation 972-954-4791
Bought with:
Jeff Bankhead, 0613789
Williams Trew Real Estate
Source: NTREIS,MLS#: 21313360
Facts & features
Interior
Bedrooms & bathrooms
- Bedrooms: 3
- Bathrooms: 2
- Full bathrooms: 2
Primary bedroom
- Features: En Suite Bathroom, Walk-In Closet(s)
- Level: First
- Dimensions: 14 x 12
Bedroom
- Level: First
- Dimensions: 9 x 12
Bedroom
- Level: First
- Dimensions: 9 x 12
Primary bathroom
- Features: En Suite Bathroom, Granite Counters
- Level: First
- Dimensions: 5 x 10
Dining room
- Level: First
- Dimensions: 8 x 9
Other
- Level: First
- Dimensions: 5 x 8
Kitchen
- Level: First
- Dimensions: 8 x 11
Laundry
- Level: First
- Dimensions: 8 x 3
Living room
- Level: First
- Dimensions: 15 x 19
Heating
- Central
Cooling
- Central Air
Appliances
- Included: Dishwasher, Electric Oven, Electric Range, Electric Water Heater, Disposal, Microwave
Features
- Walk-In Closet(s)
- Flooring: Luxury Vinyl Plank
- Has basement: No
- Number of fireplaces: 1
- Fireplace features: Wood Burning
Interior area
- Total interior livable area: 1,237 sqft
Property
Parking
- Total spaces: 2
- Parking features: Door-Multi, Garage Faces Front, Garage, Garage Door Opener
- Attached garage spaces: 2
Features
- Levels: One
- Stories: 1
- Pool features: None
Lot
- Size: 0.25 Acres
Details
- Parcel number: 04893107
Construction
Type & style
- Home type: SingleFamily
- Architectural style: Detached
- Property subtype: Single Family Residence
Materials
- Foundation: Slab
- Roof: Shingle
Condition
- Resale
- Year built: 1982
Utilities & green energy
- Utilities for property: Electricity Available
Community & HOA
Community
- Security: Carbon Monoxide Detector(s), Smoke Detector(s)
- Subdivision: Johnson Add
HOA
- Has HOA: No
Location
- Region: Keller
Financial & listing details
- Tax assessed value: $311,641
- Annual tax amount: $5,721
- Date on market: 6/30/2026
- Cumulative days on market: 18 days
- Listing terms: Cash,Conventional,FHA,VA Loan
- Exclusions: N/A
Price history
| Date | Event | Price |
|---|---|---|
| 8/18/2026 | Sold | -- |
Source: NTREIS #21313360 Report a problem | ||
| 7/27/2026 | Pending sale | $350,000$283/sqft |
Source: NTREIS #21313360 Report a problem | ||
| 7/21/2026 | Contingent | $350,000$283/sqft |
Source: NTREIS #21313360 Report a problem | ||
| 6/30/2026 | Listed for sale | $350,000-1.4%$283/sqft |
Source: NTREIS #21313360 Report a problem | ||
| 7/29/2024 | Sold | -- |
Source: NTREIS #20646093 Report a problem | ||
| 7/24/2024 | Pending sale | $354,900$287/sqft |
Source: NTREIS #20646093 Report a problem | ||
| 7/17/2024 | Contingent | $354,900$287/sqft |
Source: NTREIS #20646093 Report a problem | ||
| 6/14/2024 | Listed for sale | $354,900$287/sqft |
Source: NTREIS #20646093 Report a problem | ||
Public tax history
| Year | Property taxes | Tax assessment |
|---|---|---|
| 2025 | $5,721 -1.2% | $311,641 |
| 2024 | $5,792 +21.6% | $311,641 +24.4% |
| 2023 | $4,763 +149.2% | $250,600 +17.8% |
| 2022 | $1,911 +1.9% | $212,697 +4.2% |
| 2021 | $1,876 -37% | $204,149 +14.9% |
| 2020 | $2,977 +10.1% | $177,687 -8.6% |
| 2019 | $2,705 +5.6% | $194,315 +64.2% |
| 2018 | $2,563 +9.9% | $118,326 -14.5% |
| 2017 | $2,333 +10.1% | $138,437 +2.9% |
| 2016 | $2,118 +2.1% | $134,565 +51.4% |
| 2015 | $2,075 | $88,900 |
| 2014 | $2,075 | $88,900 |
| 2013 | -- | $88,900 +0.5% |
| 2012 | -- | $88,500 |
| 2011 | -- | $88,500 -0.3% |
| 2010 | -- | $88,800 -11.4% |
| 2009 | -- | $100,200 +6% |
| 2008 | -- | $94,500 |
| 2007 | -- | $94,500 |
| 2006 | -- | $94,500 |
| 2005 | -- | $94,500 |
| 2004 | -- | $94,500 +10.7% |
| 2003 | -- | $85,400 +0.4% |
| 2002 | -- | $85,100 +6.4% |
| 2001 | -- | $80,000 +4.4% |
| 2000 | -- | $76,600 |
Find assessor info on the county website
Neighborhood: 76248
Nearby homes
- $--4 bd2 ba1.9k sqft317 Hovenkamp St, Keller, TX 76248Sold

- $247,1003 bd2 ba1k sqft409 Hovenkamp St, Keller, TX 76248Off Market

- $331,1003 bd2 ba1.4k sqft417 Hovenkamp St, Keller, TX 76248Off Market
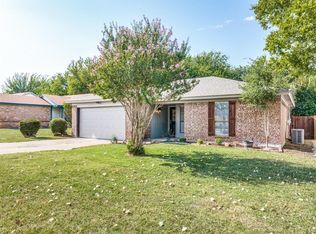
- $276,5004 bd2 ba1.2k sqft309 Hovenkamp St, Keller, TX 76248Off Market
- $296,1003 bd2 ba1.2k sqft232 Johnson Rd, Keller, TX 76248Off Market
- $292,8003 bd2 ba1.3k sqft228 Johnson Rd, Keller, TX 76248Off Market
- $295,7003 bd2 ba1.3k sqft236 Johnson Rd, Keller, TX 76248Off Market
- $317,9003 bd2 ba1.4k sqft425 Hovenkamp St, Keller, TX 76248Off Market
Nearby schools
GreatSchools rating
- 9/10Keller-Harvel Elementary SchoolGrades: PK-4Distance: 0.1 mi
- 9/10Keller Middle SchoolGrades: 7-8Distance: 0.7 mi
- 7/10Keller High SchoolGrades: 9-12Distance: 0.9 mi
Schools provided by the listing agent
- Elementary: Kellerharv
- Middle: Bear Creek
- High: Keller
- District: Keller ISD
Source: NTREIS. This data may not be complete. We recommend contacting the local school district to confirm school assignments for this home.
Get a cash offer in 3 minutes
Find out how much your home could sell for in as little as 3 minutes with a no-obligation cash offer.
Estimated market value
$347,200
Get a cash offer in 3 minutes
Find out how much your home could sell for in as little as 3 minutes with a no-obligation cash offer.
Estimated market value
$347,200
- Texas
- Tarrant County
- Keller
- 76248
- 401 Hovenkamp St
