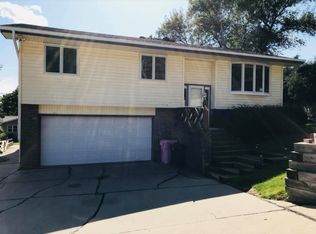
401 Howard Street in Homer offers the perfect balance of space, comfort, and connection. With 2,480 square feet of thoughtfully designed living area, the residence welcomes you with an open-concept layout that flows naturally from both the main floor living rooms through the dining area and into the heart of the home- the kitchen. In the second living room the gas fireplace that serves as a natural centerpiece for quiet evenings or lively conversations with friends. The main level provides an easy, comfortable rhythm for daily life, while the lower level expands your possibilities. A generous family room creates an ideal retreat for movie nights or hobbies, complemented by a third bedroom, a second full bathroom, and an egress window that keeps the space bright and secure. Throughout both levels, thoughtful storage solutions ensure that everything has its place, maintaining the home's serene atmosphere even during busy seasons. Outside, the oversized heated garage offers convenience and workspace for projects or extra vehicles. The backyard transforms entertaining into something special, with a beautifully crafted paver patio that invites you to linger over coffee in the morning or host unforgettable gatherings under the evening sky. Lush green space surrounds the area, allowing you to relax in your own private haven. Seller updates include a new water heater (2024), laundry moved up to the main floor, kitchen pantry addition and a cemented in greenhouse with irrigation.
For sale
$300,000
401 Howard St, Homer, NE 68030
3beds
2baths
2,480sqft
Single Family Residence, Residential
Built in 1977
10,018 Square Feet Lot
$296,800 Zestimate®
$121/sqft
$-- HOA
What's special
Third bedroomOpen-concept layout
- 30 days |
- 413 |
- 21 |
Likely to sell faster than
Zillow last checked:
Listing updated:
Listed by:
Mallori Hoffert 712-251-4359,
Century 21 ProLink
Source: Northwest Iowa Regional BOR,MLS#: 833234
Loading...
Facts & features
Interior
Bedrooms & bathrooms
- Bedrooms: 3
- Bathrooms: 2
- Main level bathrooms: 1
- Main level bedrooms: 2
Rooms
- Room types: Family Room, Living, Dining, Kitchen, Den, Bedroom, Master, Family, 3/4 Bath, Other
Heating
- Forced Air, Heat Pump
Cooling
- Central Air, Heat Pump
Appliances
- Included: Water Softener: Included, Owned
- Laundry: Main Level
Features
- Computer Area, Eat-in Kitchen, Kitchen Island
- Basement: Finished
- Number of fireplaces: 1
- Fireplace features: Gas
Interior area
- Total structure area: 2,480
- Total interior livable area: 2,480 sqft
- Finished area above ground: 1,680
- Finished area below ground: 800
Property
Parking
- Total spaces: 2
- Parking features: Attached, Garage Door Opener, Oversized, Concrete
- Attached garage spaces: 2
Features
- Patio & porch: Deck, Porch, Patio
- Exterior features: Outdoor Fire Area
- Spa features: Hot Tub
Lot
- Size: 10,018 Square Feet
- Features: Garden, Landscaped, Lawn Sprinkler System, Level, Wooded
Details
- Additional structures: Storage Shed
- Parcel number: 220006911
Construction
Type & style
- Home type: SingleFamily
- Architectural style: Ranch
- Property subtype: Single Family Residence, Residential
Materials
- Vinyl Siding
- Roof: Shingle
Condition
- New construction: No
- Year built: 1977
Utilities & green energy
- Sewer: Public Sewer
- Water: City
Community & HOA
Community
- Security: Smoke Detector(s)
Location
- Region: Homer
Financial & listing details
- Price per square foot: $121/sqft
- Tax assessed value: $225,745
- Annual tax amount: $1,978
- Price range: $300K - $300K
- Date on market: 6/5/2026
- Inclusions: Refrigerator, stove, dishwasher, microwave, washer, dryer all window treatments, hot tub, shed, greenhouse & garden irrigation.
- Exclusions: TV mounts and chest freezer.
Estimated market value
$296,800
$282,000 - $312,000
$1,848/mo
Price history
| Date | Event | Price |
|---|---|---|
| 6/5/2026 | Listed for sale | $300,000+20%$121/sqft |
Source: | ||
| 5/3/2021 | Sold | $250,000+47.1%$101/sqft |
Source: Public Record Report a problem | ||
| 1/25/2017 | Sold | $170,000-5.6%$69/sqft |
Source: | ||
| 10/18/2016 | Price change | $180,000-5.2%$73/sqft |
Source: Cardinal City Realty, Inc. #715893 Report a problem | ||
| 10/4/2016 | Price change | $189,950-2.6%$77/sqft |
Source: Cardinal City Realty, Inc. #715893 Report a problem | ||
| 9/19/2016 | Price change | $195,000-4.9%$79/sqft |
Source: Owner Report a problem | ||
| 9/7/2016 | Listed for sale | $205,000$83/sqft |
Source: Owner Report a problem | ||
Public tax history
| Year | Property taxes | Tax assessment |
|---|---|---|
| 2025 | $1,978 +11.5% | $225,745 +21.6% |
| 2024 | $1,773 -17.9% | $185,695 +8.1% |
| 2023 | $2,160 -12.6% | $171,790 +0.1% |
| 2022 | $2,472 +8.4% | $171,625 +10.1% |
| 2021 | $2,280 +5.1% | $155,925 +11.8% |
| 2020 | $2,170 -25.4% | $139,435 -15.8% |
| 2018 | $2,909 +13.1% | $165,670 +10.6% |
| 2017 | $2,572 +0.7% | $149,740 |
| 2016 | $2,555 | $149,740 +20.2% |
| 2014 | $2,555 +7.6% | $124,525 |
| 2012 | $2,374 +1.8% | $124,525 +8.2% |
| 2011 | $2,333 -0.8% | $115,065 |
| 2010 | $2,352 | $115,065 |
Find assessor info on the county website
Monthly payment
Est. payment$--/mo
Payment breakdown
Explore the cost of this home by adjusting the details. Changes won't be saved.All calculations are estimates and provided by Zillow, Inc. for informational purposes only. Actual amounts may vary.
HOA fees may include property taxes on listings classified as Co-Ops. Contact the listing agent and/or owner for fee details.
Mortgage interest rates are dependent on a number of factors, including credit score, down payment, and repayment length. Interest rate data provided by Zillow Group Marketplace, Inc. as of 1/1/1970 from various mortgage lenders with which we have lead or other similar arrangements; the Estimated Payment is an average of those rates.
See how much you could borrow to make a competitive offer.
Climate risks
Neighborhood: 68030
Nearby schools
GreatSchools rating
- 6/10Homer Elementary SchoolGrades: PK-6Distance: 0.4 mi
- 4/10Homer High SchoolGrades: 7-12Distance: 0.4 mi
Schools provided by the listing agent
- Elementary: Homer
- Middle: Homer
- High: Homer
Source: Northwest Iowa Regional BOR. This data may not be complete. We recommend contacting the local school district to confirm school assignments for this home.
A local agent can set up tours, give advice and negotiate with sellers.
- Nebraska
- Dakota County
- Homer
- 68030
- 401 Howard St