Skip main navigation
Sold for $590,000
  • $590,000

    401 Hunter Drive #401, Litchfield, CT 06759

    3beds
    3,102sqft
    Condominium, Townhouse
    Built in 2015
    -- sqft lot
    $648,300 Zestimate®
    $190/sqft
    $4,224 Estimated rent

    Home value

    $648,300

    $616,000 - $687,000

    $4,224/mo

    Zestimate® history
    Loading
    Loading...

    Owner options

    List your home for rent

    $4,224/mo

    Rent Zestimate®

    Find your next renter with Zillow Rental Manager. Plus, with online applications, you can quickly screen prospective tenants – for free.

    Learn more

    $4,224/mo

    Rent Zestimate®

    Refinance and save

    $3,794/mo

    Est. payment

    Refinancing to a lower rate could help reduce your monthly payments and save thousands over the life of the loan.

    See today's rates

    $3,794/mo

    Est. payment

    Explore your selling options

    Work with a Zillow partner agent

    Leverage their expertise and Zillow's premium Showcase listings to get your home seen by more buyers.

    Get started

    List with your own agent

    Get your home in front of millions of buyers by listing it on Zillow.

    Learn how to do it

    Sell it yourself

    Take full control of how buyers see your home on Zillow by listing For Sale by Owner (FSBO).

    List your home

    What's special

    Fitness centerHeated in ground poolLarge family roomMeticulously maintainedOversized windowsExpansive center islandLarge gathering room
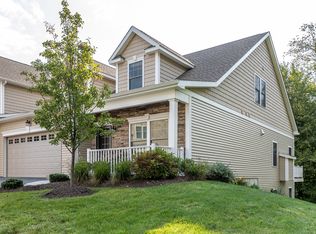
    This Hunters Chase Belmont Style Home Has it All with southern exposure for sunlight shining all day on this meticulously maintained 3 bedroom and 2 1/2 bath home! Enjoy luxury living at its best with everything you need to live on the main floor; the primary bedroom ensuite, a deck to grill or relax on, and even the laundry room. This home was originally the model for the developer, so it's loaded with many upgrades!...A beautiful custom gourmet kitchen with wall oven, upgraded Monogram gas stove, concealed paneled refrigerator and dishwasher, marble countertops and expansive center island with seating. The cathedral ceiling in the living room and kitchen offers a feeling of expansiveness, and features oversized windows, making this very sunny & bright. Get cozy by the easy to use gas fireplace in the living room with reclaimed wood paneling for an upscale touch. The upper level offers a cool loft area, 2 bedrooms, a full bathroom with double sinks and a huge storage closet. You'll find the large family room and study in the finished walk out lower level with windows too. Enjoy resort style amenities with the clubhouse boasting a large gathering room including a catering kitchen, fitness center, heated in ground pool and a sports court. Litchfield's Premier Community is set on 77 bucolic acres and is only 5 minutes to the charming and historic town of Litchfield which provides fine dining, shopping, outdoor recreation and numerous social and cultural opportunities.

    Zillow last checked:

    Listing updated:

    Listed by:

    Donna Membrino 203-217-4374,

    William Pitt Sotheby's Int'l 860-567-0806

    Bought with:

    Donna Membrino, RES.0777596

    William Pitt Sotheby's Int'l

    Source: Smart MLS,MLS#: 170602208MLS Logo

    Facts & features

    Interior

    Bedrooms & bathrooms
    • Bedrooms: 3
    • Bathrooms: 3
    • Full bathrooms: 2
    • 1/2 bathrooms: 1
    Primary bedroom
    • Features: High Ceilings, Walk-In Closet(s), Hardwood Floor
    • Level: Main
    • Area: 216 Square Feet
    • Dimensions: 12 x 18
    Bedroom
    • Features: Hardwood Floor
    • Level: Upper
    • Area: 180 Square Feet
    • Dimensions: 12 x 15
    Bedroom
    • Features: Hardwood Floor
    • Level: Upper
    • Area: 192 Square Feet
    • Dimensions: 12 x 16
    Primary bathroom
    • Features: High Ceilings, Double-Sink, Stall Shower, Whirlpool Tub
    • Level: Main
    Bathroom
    • Features: Double-Sink, Full Bath, Tile Floor
    • Level: Upper
    Dining room
    • Features: High Ceilings, Hardwood Floor
    • Level: Main
    • Area: 196 Square Feet
    • Dimensions: 14 x 14
    Family room
    • Features: Sliders, Wall/Wall Carpet
    • Level: Lower
    • Area: 756 Square Feet
    • Dimensions: 27 x 28
    Kitchen
    • Features: Cathedral Ceiling(s), Granite Counters, Kitchen Island, Hardwood Floor
    • Level: Main
    • Area: 208 Square Feet
    • Dimensions: 16 x 13
    Living room
    • Features: Cathedral Ceiling(s), Gas Log Fireplace, French Doors, Hardwood Floor
    • Level: Main
    • Area: 272 Square Feet
    • Dimensions: 16 x 17
    Loft
    • Features: Hardwood Floor
    • Level: Upper
    • Area: 432 Square Feet
    • Dimensions: 24 x 18
    Study
    • Features: Wall/Wall Carpet
    • Level: Lower
    • Area: 70 Square Feet
    • Dimensions: 7 x 10
    Heating
    • Hot Water, Zoned, Propane
    Cooling
    • Central Air
    Appliances
    • Included: Gas Range, Microwave, Refrigerator, Dishwasher, Washer, Dryer, Tankless Water Heater
    • Laundry: Main Level
    Features
    • Wired for Data, Open Floorplan
    • Windows: Thermopane Windows
    • Basement: Full,Partially Finished
    • Attic: None
    • Number of fireplaces: 1
    • Common walls with other units/homes: End Unit
    Interior area
    • Total structure area: 3,102
    • Total interior livable area: 3,102 sqft
    • Finished area above ground: 2,302
    • Finished area below ground: 800

    Property

    Parking
    • Total spaces: 2
    • Parking features: Attached, Garage Door Opener
    • Attached garage spaces: 2
    Features
    • Stories: 3
    • Patio & porch: Deck, Patio
    • Has private pool: Yes
    • Pool features: In Ground, Heated
    Lot
    • Features: Cul-De-Sac
    Details
    • Parcel number: 2644361
    • Zoning: MF

    Construction

    Type & style
    • Home type: Condo
    • Architectural style: Townhouse
    • Property subtype: Condominium, Townhouse
    • Attached to another structure: Yes
    Materials
    • Vinyl Siding
    Condition
    • New construction: No
    • Year built: 2015
    Details
    • Builder model: Belmont

    Utilities & green energy

    • Sewer: Public Sewer
    • Water: Public
    Green energy
    • Energy efficient items: Windows

    Community & HOA

    Community
    • Features: Planned Unit Development, Golf, Lake, Library, Medical Facilities, Playground, Private School(s), Stables/Riding
    HOA
    • Has HOA: Yes
    • Amenities included: Clubhouse, Exercise Room/Health Club, Pool, Management
    • Services included: Maintenance Grounds, Trash, Snow Removal, Pool Service, Insurance
    • HOA fee: $425 monthly
    Location
    • Region: Litchfield

    Financial & listing details

    • Price per square foot: $190/sqft
    • Tax assessed value: $329,270
    • Annual tax amount: $8,792
    • Date on market: 1/12/2024

    Price history

    DateEventPrice
    1/10/2024Sold$590,000-4.1%$190/sqft
    Source: Smart MLS #170602208 Report a problem
    12/1/2023Price change$615,000-3.9%$198/sqft
    Source: Smart MLS #170602208 Report a problem
    11/11/2023Price change$640,000-3.8%$206/sqft
    Source: Smart MLS #170602208 Report a problem
    10/5/2023Listed for sale$665,000+15.7%$214/sqft
    Source: Smart MLS #170602208 Report a problem
    2/7/2022Sold$575,000-4.2%$185/sqft
    Source: Smart MLS #170439679 Report a problem
    10/30/2021Contingent$599,900$193/sqft
    Source: Smart MLS #170439679 Report a problem
    10/1/2021Listed for sale$599,900+100%$193/sqft
    Source: Smart MLS #170439679 Report a problem
    2/25/2000Sold$300,000$97/sqft
    Source: Agent Provided Report a problem

    Public tax history

    Tax history is unavailable.

    Neighborhood: 06759

    Nearby schools

    GreatSchools rating
    Schools provided by the listing agent
    • Elementary: Center
    • High: Litchfield

    Source: Smart MLS. This data may not be complete. We recommend contacting the local school district to confirm school assignments for this home.

    Get pre-qualified for a loan
    At Zillow Home Loans, we can pre-qualify you in as little as 5 minutes with no impact to your credit score.

    An equal housing lender. NMLS #10287.

    Sell for more on Zillow
    Get a Zillow Showcase℠ listing at no additional cost and you could sell for .
    $648,300
    2% more
    +$12,966
    With Zillow Showcase(estimated)
    $661,266