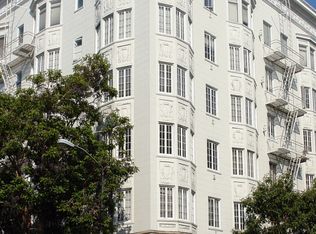
401 Hyde Street presents the opportunity to acquire a 38-unit mixed-use property in San Francisco's centrally located Tenderloin neighborhood. Constructed in 1924, the six-story building encompasses approximately 22,679 square feet and features a diverse unit mix of 28 studios, seven one-bedroom apartments, and three commercial spaces. Situated on a prominent corner lot, the property features classic architectural details, a concrete-and-steel structure, and abundant natural light throughout its residential units. The apartments offer a blend of original character and functional finishes, including hardwood flooring, crown molding, generous closet space, and bay windows in select units. Kitchens feature gas stoves and ovens, wood cabinetry, over-under refrigerators, and a variety of countertop finishes, while bathrooms include tub-and-shower combinations, hexagon tile flooring, and mirrored vanities. Residents benefit from elevator access, on-site laundry facilities, a secure entry and intercom system, and a central staircase. Additional building features include separately metered electrical service, a sprinkler system, and a modified bitumen roof completed in 2025. Ideally positioned near Union Square, Nob Hill, the Civic Center, and the Financial District, 401 Hyde Street offers convenient access to a wide variety of dining, shopping, entertainment, and employment destinations. The surrounding neighborhood is served by numerous Muni bus routes, with nearby BART and Muni Metro stations providing connections throughout San Francisco and the greater Bay Area. The property's substantial scale, mixed-use configuration, and central location present an attractive opportunity to acquire an established San Francisco investment asset.
For sale
$6,750,000
401 Hyde St, San Francisco, CA 94109
7beds
0baths
22,679sqft
Mixed Use
Built in 1924
-- sqft lot
$6,626,400 Zestimate®
$298/sqft
$-- HOA
What's special
Variety of countertop finishesGenerous closet spaceProminent corner lotClassic architectural detailsCrown moldingHardwood flooringWood cabinetry
- 15 days
- 222
- 15
Zillow last checked:
Listing updated:
Listed by:
Dustin Dolby DRE #01963487 415-288-7869,
Colliers International 415-788-3100
Source: SFAR,MLS#: 426172775 Originating MLS: San Francisco Association of REALTORS
Facts & features
Interior
Bedrooms & bathrooms
- Bedrooms: 7
- Bathrooms: 0
Interior area
- Total structure area: 22,679
- Total interior livable area: 22,679 sqft
Property
Parking
- Total spaces: 8
- Parking features: Attached, Covered, Garage
- Has attached garage: Yes
Lot
- Size: 3,902 Square Feet
- Features: Sidewalk
Details
- Parcel number: 0321009
- Special conditions: Standard
Construction
Type & style
- Home type: MultiFamily
- Property subtype: Mixed Use
Condition
- Year built: 1924
Community & HOA
HOA
- Has HOA: No
Location
- Region: San Francisco
- Elevation: 0
Financial & listing details
- Price per square foot: $298/sqft
- Price range: $6.8M - $6.8M
- Date on market: 10/26/2026
- Total actual rent: 0
Estimated market value
$6,626,400
$6.30M - $7.02M
Not available
Price history
| Date | Event | Price |
|---|---|---|
| 10/26/2026 | Listed for sale | $6,750,000$298/sqft |
Source:  SFAR #426172775 Report a problem | ||
Public tax history
Tax history is unavailable.
Monthly payment
Est. payment