Skip main navigation
Closed
  • $472,900

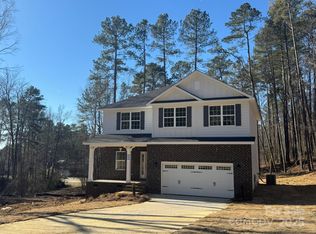
    401 Imperial Way #25, Albemarle, NC 28001

    5beds
    3,222sqft
    Single Family Residence
    Built in 2025
    0.56 Acres Lot
    $471,900 Zestimate®
    $147/sqft
    $3,018 Estimated rent

    Home value

    $471,900

    $387,000 - $580,000

    $3,018/mo

    Zestimate® history
    Loading
    Loading...

    Owner options

    List your home for rent

    $3,018/mo

    Rent Zestimate®

    Find your next renter with Zillow Rental Manager. Plus, with online applications, you can quickly screen prospective tenants – for free.

    Learn more

    $3,018/mo

    Rent Zestimate®

    Refinance and save

    $2,744/mo

    Est. payment

    Refinancing to a lower rate could help reduce your monthly payments and save thousands over the life of the loan.

    See today's rates

    $2,744/mo

    Est. payment

    Explore your selling options

    Work with a Zillow partner agent

    Leverage their expertise and Zillow's premium Showcase listings to get your home seen by more buyers.

    Get started

    List with your own agent

    Get your home in front of millions of buyers by listing it on Zillow.

    Learn how to do it

    Sell it yourself

    Take full control of how buyers see your home on Zillow by listing For Sale by Owner (FSBO).

    List your home

    What's special

    Large home sitesCovered back patio
    This is your chance to be part of a Premium neighborhood with an exceptionally equipped Home in Albemarle NC. Highlights include large home sites, Open floorplan for entertaining and comfort, Covered Back patio (16 x 14), Gourmet Kitchen with Quartz or Granite countertops, solid surface flooring in most areas. Bonus, if you use our preferred lender then the closing costs are on us, see agent for details. Also, the neighborhood is USDA, VA, FHA approved for those that qualify, which means your downpayment could be $0 to 3.5% of purchase price. The best part is we only require $1,000 at the time of contract signing.

    Zillow last checked:

    Listing updated:

    Listed by:

    Kirsten Tammelleo kirsten.tammelleo@adamshomes.com,

    Adams Homes Realty-NC, Inc.,

    Blair Capel,

    Adams Homes Realty-NC, Inc.

    Bought with:

    Michael Stephens

    DASH Carolina

    Source: Canopy MLS as distributed by MLS GRID,MLS#: 4201784MLS Logo

    Facts & features

    Interior

    Bedrooms & bathrooms
    • Bedrooms: 5
    • Bathrooms: 3
    • Full bathrooms: 3
    • Main level bedrooms: 3
    Primary bedroom
    • Level: Main
    Bedroom s
    • Level: Main
    Bedroom s
    • Level: Main
    Bedroom s
    • Level: Basement
    • Area: 186.81 Square Feet
    • Dimensions: 13' 5" X 13' 11"
    Bedroom s
    • Level: Basement
    • Area: 171.2 Square Feet
    • Dimensions: 14' 8" X 11' 8"
    Kitchen
    • Level: Main
    Living room
    • Level: Main
    Recreation room
    • Level: Basement
    • Area: 564.84 Square Feet
    • Dimensions: 27' 0" X 20' 11"
    Heating
    • Electric
    Cooling
    • Electric
    Appliances
    • Included: Dishwasher, Disposal, Electric Range, Ice Maker, Microwave
    • Laundry: Main Level
    Features
    • Basement: Finished,Walk-Out Access
    Interior area
    • Total structure area: 1,709
    • Total interior livable area: 3,222 sqft
    • Finished area above ground: 1,709
    • Finished area below ground: 1,513

    Property

    Parking
    • Total spaces: 2
    • Parking features: Driveway, Attached Garage, Garage on Main Level
    • Attached garage spaces: 2
    • Has uncovered spaces: Yes
    Features
    • Levels: One
    • Stories: 1
    Lot
    • Size: 0.56 Acres
    • Features: Corner Lot
    Details
    • Parcel number: 652804904552
    • Zoning: R-10
    • Special conditions: Standard

    Construction

    Type & style
    • Home type: SingleFamily
    • Property subtype: Single Family Residence
    Materials
    • Brick Partial, Fiber Cement
    Condition
    • New construction: Yes
    • Year built: 2025
    Details
    • Builder model: 1709
    • Builder name: Adams Homes

    Utilities & green energy

    • Sewer: Public Sewer
    • Water: City

    Community & HOA

    Community
    • Subdivision: Crystal Village
    Location
    • Region: Albemarle

    Financial & listing details

    • Price per square foot: $147/sqft
    • Tax assessed value: $19,278
    • Date on market: 12/7/2024
    • Cumulative days on market: 84 days
    • Listing terms: Cash,Conventional,FHA,USDA Loan,VA Loan
    • Road surface type: Concrete, Paved

    Price history

    DateEventPrice
    3/27/2025Sold$472,900$147/sqft
    Source: Canopy MLS as distributed by MLS GRID #4201784 Report a problem
    2/1/2025Price change$472,900+1.1%$147/sqft
    Source: Canopy MLS as distributed by MLS GRID #4201784 Report a problem
    12/7/2024Listed for sale$467,900$145/sqft
    Source: Canopy MLS as distributed by MLS GRID #4201784 Report a problem

    Public tax history

    Tax history is unavailable.

    Neighborhood: 28001

    Nearby schools

    GreatSchools rating
    Schools provided by the listing agent
    • Elementary: Endy
    • High: West Stanly

    Source: Canopy MLS as distributed by MLS GRID. This data may not be complete. We recommend contacting the local school district to confirm school assignments for this home.

    Get pre-qualified for a loan
    At Zillow Home Loans, we can pre-qualify you in as little as 5 minutes with no impact to your credit score.

    An equal housing lender. NMLS #10287.