There’s something special about a classic Craftsman, and this 1920 two-story at 401 Iowa Ave SW captures that charm in all the right ways—while still offering the updates today’s buyers want. Set on a well-positioned .28-acre lot in one of Orange City’s most desirable locations, you’re just steps from Kinderspeelland Park and Vets Park, with Orange City Christian School quite literally in your backyard. The setting alone is hard to beat, with plenty of green space to spread out, play, and enjoy. Inside, you’ll find the character you’d expect—hardwood floors, rich oak millwork, and cozy, well-defined living spaces that give the home warmth and personality. With five bedrooms (including two non-conforming) and three bathrooms, there’s room here to grow, host, or simply settle in comfortably. Thoughtful updates bring peace of mind, including a renovated second floor bathroom, new windows (exception of a couple upstairs), professional basement waterproofing by Thrasher, and a refurbished deck ready for relaxing evenings. This is the kind of home that blends timeless style, a prime location, and meaningful updates—ready for its next chapter.
Pending
Price cut: $8K (4/22)
$291,900
401 Iowa Ave SW, Orange City, IA 51041
3beds
3baths
2,423sqft
Single Family Residence, Residential
Built in 1920
0.28 Acres Lot
$280,200 Zestimate®
$120/sqft
$-- HOA
What's special
Rich oak millworkRenovated second floor bathroomNew windowsThree bathroomsHardwood floorsCozy well-defined living spacesFive bedrooms
- 118 days |
- 20 |
- 0 |
Zillow last checked:
Listing updated:
Listed by:
Adam Doughan 712-441-6097,
Real Broker, LLC
Source: Northwest Iowa Regional BOR,MLS#: 832217
Facts & features
Interior
Bedrooms & bathrooms
- Bedrooms: 3
- Bathrooms: 3
- Main level bathrooms: 1
Rooms
- Room types: Living Room, Dining, Kitchen, Half Bath, Laundry, Bedroom, Master, Full Bath, Family, 3/4 Bath, Other
Heating
- Forced Air
Cooling
- Central Air
Appliances
- Included: Water Softener: Rented
- Laundry: Main Level
Features
- Entrance Foyer, Master WI Closet, Kitchen Island
- Flooring: Hardwood, Luxury Vinyl
- Basement: Finished,Partial
Interior area
- Total structure area: 2,423
- Total interior livable area: 2,423 sqft
- Finished area above ground: 1,885
- Finished area below ground: 538
Property
Parking
- Total spaces: 2
- Parking features: Attached, Garage Door Opener, Concrete
- Attached garage spaces: 2
Features
- Levels: Two
- Stories: 2
- Patio & porch: Deck
- Exterior features: Outdoor Fire Area
Lot
- Size: 0.28 Acres
- Features: Level, Wooded
Details
- Additional structures: Storage Shed, Workshop
- Parcel number: 1732405016
- Zoning: Res
- Zoning description: Res
Construction
Type & style
- Home type: SingleFamily
- Property subtype: Single Family Residence, Residential
Materials
- Wood Siding
- Roof: Shingle
Condition
- New construction: No
- Year built: 1920
Utilities & green energy
- Sewer: Public Sewer
- Water: City
Community & HOA
Location
- Region: Orange City
Financial & listing details
- Price per square foot: $120/sqft
- Tax assessed value: $265,410
- Annual tax amount: $3,498
- Price range: $291.9K - $291.9K
- Date on market: 3/24/2026
- Inclusions: Kitchen Appliances, Washer/Dryer, Kitchen Island, Laundry Shelving Unit, Upright Deep Freezer, Basement Fridge, Garden Shed
- Exclusions: Water Softener (Rented), Neg: Living Couch
Estimated market value
$280,200
$266,000 - $294,000
$2,033/mo
Price history
| Date | Event | Price |
|---|---|---|
| 6/16/2026 | Pending sale | $291,900$120/sqft |
Source:  Northwest Iowa Regional BOR #832217 Report a problem Northwest Iowa Regional BOR #832217 Report a problem | ||
| 4/22/2026 | Price change | $291,900-2.7%$120/sqft |
Source: Northwest Iowa Regional BOR #832217 Report a problem | ||
| 3/24/2026 | Listed for sale | $299,900+40.5%$124/sqft |
Source: Northwest Iowa Regional BOR #832217 Report a problem | ||
| 3/3/2022 | Listing removed | -- |
Source: Northwest Iowa Regional BOR #815364 Report a problem | ||
| 12/17/2021 | Sold | $213,500+0.7%$88/sqft |
Source: Northwest Iowa Regional BOR #815364 Report a problem | ||
| 11/2/2021 | Listed for sale | $212,000$87/sqft |
Source: Northwest Iowa Regional BOR #815364 Report a problem | ||
Public tax history
| Year | Property taxes | Tax assessment |
|---|---|---|
| 2025 | $3,340 +2.4% | $265,410 +16.9% |
| 2024 | $3,262 -2.2% | $227,080 |
| 2023 | $3,336 +8.2% | $227,080 +21.7% |
| 2022 | $3,082 +4.6% | $186,520 -0.1% |
| 2021 | $2,946 +1.2% | $186,730 +9.6% |
| 2020 | $2,910 +8.2% | $170,310 |
| 2019 | $2,690 +2.7% | $170,310 +4.2% |
| 2018 | $2,620 | $163,490 |
| 2017 | $2,620 +10.5% | $163,490 +19.6% |
| 2014 | $2,372 +17.2% | $136,690 |
| 2013 | $2,024 +0.1% | -- |
| 2012 | $2,022 +1.5% | -- |
| 2011 | $1,992 +4.4% | -- |
| 2010 | $1,908 +11.7% | -- |
| 2009 | $1,708 +2.2% | -- |
| 2008 | $1,672 +0.7% | -- |
| 2007 | $1,660 | -- |
Find assessor info on the county website
Monthly payment
Est. payment
Payment breakdown
Explore the cost of this home by adjusting the details. Changes won't be saved.Climate risks
Neighborhood: 51041
Nearby schools
GreatSchools rating
- 8/10Orange City Elementary SchoolGrades: PK-5Distance: 1.8 mi
- 7/10MOC-Floyd Valley Middle SchoolGrades: 6-8Distance: 2.9 mi
- 8/10MOC-Floyd Valley High SchoolGrades: 9-12Distance: 0.9 mi
Schools provided by the listing agent
- Elementary: MOC-Floyd Valley
- Middle: MOC-Floyd Valley
- High: MOC-Floyd Valley
Source: Northwest Iowa Regional BOR. This data may not be complete. We recommend contacting the local school district to confirm school assignments for this home.
- $187,300-- bd1 ba1.1k sqft325 Iowa Ave SW, Orange City, IA 51041Off Market
- $237,6004 bd2 ba1.9k sqft403 Iowa Ave SW, Orange City, IA 51041Off Market
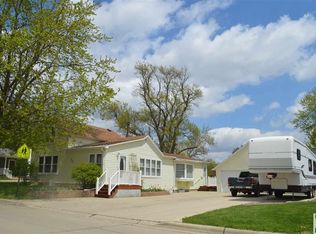
- $167,500-- bd1 ba1.2k sqft323 Iowa Ave SW, Orange City, IA 51041Off Market
- $302,900-- bd2 ba1.4k sqft405 Iowa Ave SW, Orange City, IA 51041Off Market
- $268,200-- bd1 ba1.1k sqft324 Iowa Ave SW, Orange City, IA 51041Off Market
- $181,600-- bd1 ba888 sqft321 Iowa Ave SW, Orange City, IA 51041Off Market
- $281,200-- bd2 ba1.3k sqft322 Iowa Ave SW, Orange City, IA 51041Off Market
- $21,510-- bd-- ba-- sqft407 Iowa Ave SW, Orange City, IA 51041Off Market
A local agent can set up tours, give advice and negotiate with sellers.
Similar homes
- $279,0003 bd2 ba2.1k sqft513 Iowa Ave SW, Orange City, IA 51041For Sale
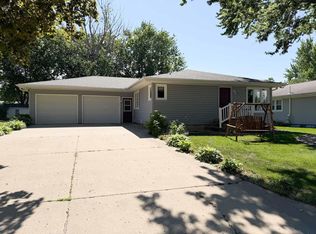
 MLS ID #833769, Adam Doughan, Real Broker, LLC. Northwest Iowa Regional BOR
 - $236,5004 bd2 ba1.9k sqft303 1st St NE, Orange City, IA 51041For Sale
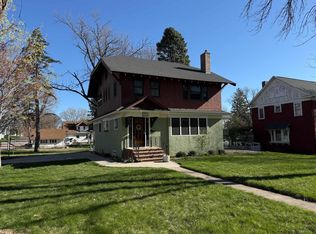 MLS ID #833745, Adam Doughan, Real Broker, LLC. Northwest Iowa Regional BOR
 - $305,0004 bd2 ba2.2k sqft603 Arizona Ave NW, Orange City, IA 51041For Sale
 MLS ID #833553, Ashley Saras, Century 21 Signature RE. Northwest Iowa Regional BOR
 - $360,0003 bd2 ba1.9k sqft202 Kansas Ave SW, Orange City, IA 51041For Sale
 MLS ID #833426, Adam Doughan, Real Broker, LLC. Northwest Iowa Regional BOR
 - $330,0004 bd3 ba2.2k sqft710 Central Ave NW, Orange City, IA 51041For SaleMLS ID #831895, Jesse Moret, Northwest Realty. Northwest Iowa Regional BOR
- $335,0003 bd3 ba2.2k sqft601 Concord Ave NE, Orange City, IA 51041For SaleMLS ID #833277, Adam Doughan, Real Broker, LLC. Northwest Iowa Regional BOR
- $315,0003 bd2 ba2.3k sqft208 Iowa Ave NW, Orange City, IA 51041For SaleMLS ID #831011, Jill Pluim, Realty Associates. Northwest Iowa Regional BOR
- $310,0004 bd4 ba1.7k sqft120 Delaware Ave Sw, Orange City, IA 51041For SaleMLS ID #833420, Toni Delfs, Keller Williams Siouxland. Northwest Iowa Regional BOR
- $252,0003 bd2 ba1.6k sqft417 Delaware Ave NW, Orange City, IA 51041For SaleMLS ID #833116, Jesse Moret, Northwest Realty. Northwest Iowa Regional BOR
- $385,0005 bd2 ba2.5k sqft803 2nd St SW, Orange City, IA 51041For SaleMLS ID #833470, Jill Wierda, Realty Associates. Northwest Iowa Regional BOR
- $385,0004 bd3 ba3.2k sqft321 2nd St NW, Orange City, IA 51041For SaleMLS ID #833415, Klayton Wielenga, Real Broker, LLC. Northwest Iowa Regional BOR
- $239,0005 bd2 ba2k sqft201 5th St NE, Orange City, IA 51041For SaleMLS ID #833521, Jeff Hagel, Jeff Hagel Real Estate. Northwest Iowa Regional BOR
- $235,0003 bd1 ba1.2k sqft312 3rd St NE, Orange City, IA 51041For SaleMLS ID #833421, Jacqueline Maassen, Vision Realty. Northwest Iowa Regional BOR
- $290,0002 bd2 ba2.1k sqft302 Juneau Ave SE, Orange City, IA 51041For Sale By Owner
- $325,0004 bd2 ba2.2k sqft804 6th Ave, Alton, IA 51003For SaleMLS ID #833419, Ashley Saras, Century 21 Signature RE. Northwest Iowa Regional BOR
- $410,0004 bd3 ba2.4k sqft1522 Lincoln Pl SE, Orange City, IA 51041For SaleMLS ID #833061, Michael Stokes, Stokes Realty, LLC. Northwest Iowa Regional BOR
- $279,9002 bd2 ba2.2k sqft1311 Canal Ct SE, Orange City, IA 51041New ConstructionMLS ID #827733, Jill Pluim, Realty Associates. Northwest Iowa Regional BOR
- $329,0003 bd3 ba2k sqft524 3rd Ave SE, Sioux Center, IA 51250For SaleMLS ID #833695, Adam Doughan, Real Broker, LLC. Northwest Iowa Regional BOR
- $--3 bd3 ba2k sqft1209 12th St, Rock Valley, IA 51247AuctionServiceLink Auction
- $215,0002 bd1 ba1.2k sqft811 6th Ave, Alton, IA 51003For SaleMLS ID #833857, Jill Pluim, Realty Associates. Northwest Iowa Regional BOR
