Discover the epitome of privacy and tranquility. This captivating 3-bedroom, 2.5-bathroom home boasts approximately 2900 square feet of meticulously designed living space. Situated on a fully private lot at the end of a tranquil cul-de-sac, this residence offers an unparalleled level of privacy and serenity. As you enter, be greeted by the seamless blend of style and comfort. The interior features new flooring and fresh paint throughout, creating a modern canvas ready for personalization. The heart of this home is undoubtedly the gorgeous kitchen, adorned with granite countertops and stainless steel appliances, offering a culinary haven for both aspiring chefs and seasoned cooks. The master suite is a retreat within itself, featuring a spacious walk-in closet and an attached bath that exudes luxury. Three additional bedrooms provide versatility for guests, a home office, or a cozy reading nook. One of the unique highlights of this property is the additional 2-car heated garage with workshop space. Perfect for car enthusiasts or those with creative pursuits, this versatile space adds functionality and convenience to your lifestyle. Surrounded by a tree-lined lot, the outdoor space is a sanctuary where nature meets elegance. Enjoy the tranquility of your fully private lot, perfect for outdoor gatherings or simply unwinding in your own oasis. This residence seamlessly combines practicality with style, making it a truly exceptional find. From the stunning kitchen to the private cul-de-sac location, every detail has been considered to create a home that stands out in both form and function. Welcome to a lifestyle of peace and tranquility in this 4-bed, 2.5-bath masterpiece.
Sold for $500,225
$500,225
401 Ivycrest Ter, Dayton, OH 45429
3beds
--sqft
Single Family Residence
Built in 1957
0.66 Acres Lot
$557,000 Zestimate®
$--/sqft
$3,046 Estimated rent
Home value
$557,000
$529,000 - $585,000
$3,046/mo
Zestimate® history
Owner options
List your home for rent
$3,046/mo
Rent Zestimate®
Find your next renter with Zillow Rental Manager. Plus, with online applications, you can quickly screen prospective tenants – for free.
$3,046/mo
Rent Zestimate®
Refinance and save
$3,387/mo
Est. payment
Refinancing to a lower rate could help reduce your monthly payments and save thousands over the life of the loan.
$3,387/mo
Est. payment
Explore your selling options
Work with a Zillow partner agent
Leverage their expertise and Zillow's premium Showcase listings to get your home seen by more buyers.
Get startedList with your own agent
Get your home in front of millions of buyers by listing it on Zillow.
Learn how to do itSell it yourself
Take full control of how buyers see your home on Zillow by listing For Sale by Owner (FSBO).
List your homeWhat's special
Zillow last checked:
Listing updated:
Listed by:
Nathan Back (513)277-0996,
Keller Williams Pinnacle Group
Bought with:
Dana Ward, 2025001284
Home Experts Realty
Source: DABR MLS,MLS#: 903378 Originating MLS: Dayton Area Board of REALTORS
Originating MLS: Dayton Area Board of REALTORSFacts & features
Interior
Bedrooms & bathrooms
- Bedrooms: 3
- Bathrooms: 3
- Full bathrooms: 2
- 1/2 bathrooms: 1
- Main level bathrooms: 3
Bedroom
- Level: Main
- Dimensions: 19 x 14
Bedroom
- Level: Main
- Dimensions: 12 x 12
Bedroom
- Level: Main
- Dimensions: 13 x 11
Breakfast room nook
- Level: Main
- Dimensions: 15 x 10
Dining room
- Level: Main
- Dimensions: 13 x 12
Entry foyer
- Level: Main
- Dimensions: 11 x 9
Family room
- Level: Main
- Dimensions: 25 x 25
Kitchen
- Level: Main
- Dimensions: 15 x 13
Living room
- Level: Main
- Dimensions: 23 x 18
Other
- Level: Main
- Dimensions: 11 x 8
Utility room
- Level: Main
- Dimensions: 5 x 10
Heating
- Forced Air
Cooling
- Central Air
Property
Parking
- Total spaces: 4
- Parking features: Attached, Detached, Four or more Spaces, Garage, Heated Garage
- Attached garage spaces: 4
Features
- Levels: One
- Stories: 1
Lot
- Size: 0.66 Acres
- Dimensions: 121 x 239
Details
- Parcel number: N64 00913 0008
- Zoning: Residential
- Zoning description: Residential
Construction
Type & style
- Home type: SingleFamily
- Property subtype: Single Family Residence
Materials
- Brick
- Foundation: Slab
Condition
- Year built: 1957
Utilities & green energy
- Sewer: Septic Tank
- Utilities for property: Septic Available
Community & HOA
HOA
- Has HOA: No
Location
- Region: Dayton
Financial & listing details
- Tax assessed value: $426,890
- Annual tax amount: $9,687
- Date on market: 1/19/2024
Price history
| Date | Event | Price |
|---|---|---|
| 2/9/2024 | Sold | $500,225-7.2% |
Source:  DABR MLS #903378 Report a problem DABR MLS #903378 Report a problem | ||
| 1/22/2024 | Pending sale | $539,000 |
Source: DABR MLS #903378 Report a problem | ||
| 1/19/2024 | Listed for sale | $539,000+17.3% |
Source: DABR MLS #903378 Report a problem | ||
| 9/16/2022 | Sold | $459,500 |
Source: Public Record Report a problem | ||
| 7/11/2022 | Pending sale | $459,500 |
Source: DABR MLS #866567 Report a problem | ||
| 6/20/2022 | Listed for sale | $459,500+25.9% |
Source: DABR MLS #866567 Report a problem | ||
| 10/16/2017 | Sold | $364,900 |
Source: Public Record Report a problem | ||
| 9/19/2017 | Pending sale | $364,900 |
Source: Irongate Inc., Realtors #746878 Report a problem | ||
| 9/2/2017 | Listed for sale | $364,900+46.8% |
Source: Irongate Inc., Realtors #746878 Report a problem | ||
| 7/14/2014 | Sold | $248,500+8.5% |
Source: Public Record Report a problem | ||
| 2/16/2005 | Sold | $229,000 |
Source: Public Record Report a problem | ||
Public tax history
| Year | Property taxes | Tax assessment |
|---|---|---|
| 2025 | $9,687 +1.8% | $149,410 |
| 2024 | $9,513 +2.9% | $149,410 |
| 2023 | $9,241 -2.1% | $149,410 +23.7% |
| 2022 | $9,441 +8.2% | $120,740 |
| 2021 | $8,729 -0.3% | $120,740 |
| 2020 | $8,753 +28.4% | $120,740 +45.3% |
| 2019 | $6,818 -0.5% | $83,100 |
| 2018 | $6,855 +8.6% | $83,100 |
| 2017 | $6,311 +6.8% | $83,100 +13.7% |
| 2016 | $5,912 +3.4% | $73,100 |
| 2015 | $5,720 +15% | $73,100 |
| 2014 | $4,972 | $73,100 |
Find assessor info on the county website
Neighborhood: 45429
Nearby homes
- $408,3003 bd2 ba2k sqft424 Ivycrest Ter, Dayton, OH 45429Off Market
- $497,6003 bd4 ba3.1k sqft449 Ivycrest Ter, Kettering, OH 45429Off Market
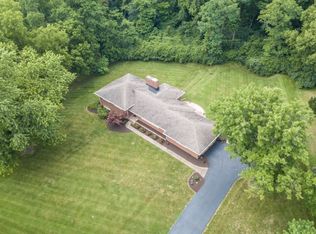
- $540,4003 bd3 ba2.8k sqft448 Ivycrest Ter, Dayton, OH 45429Off Market
- $535,0003 bd3 ba2.5k sqft425 Ivycrest Ter, Dayton, OH 45429Sold
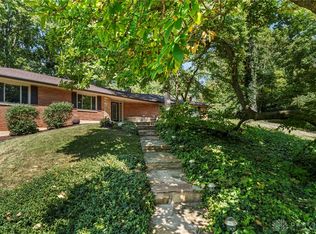
- $502,2003 bd3 ba2.5k sqft425 Ivycrest Ter, Dayton, OH 45429Off Market
- $597,1004 bd3 ba3.2k sqft400 Ivycrest Ter, Dayton, OH 45429Off Market
- $672,9004 bd3 ba4.2k sqft4719 Eagles Nest Cir, Dayton, OH 45429Off Market
- $437,7004 bd2 ba2.7k sqft408 W David Rd, Dayton, OH 45429Off Market
Nearby schools
GreatSchools rating
- 7/10Southdale Elementary SchoolGrades: K-5Distance: 2.1 mi
- 8/10Van Buren Middle SchoolGrades: 6-8Distance: 1.2 mi
- 7/10Kettering Fairmont High SchoolGrades: 9-12Distance: 1.5 mi
Schools provided by the listing agent
- District: Kettering
Source: DABR MLS. This data may not be complete. We recommend contacting the local school district to confirm school assignments for this home.
Get a cash offer in 3 minutes
Find out how much your home could sell for in as little as 3 minutes with a no-obligation cash offer.
Estimated market value
$557,000
Get a cash offer in 3 minutes
Find out how much your home could sell for in as little as 3 minutes with a no-obligation cash offer.
Estimated market value
$557,000
- Ohio
- Montgomery County
- Kettering
- 45429
- 401 Ivycrest Ter
Nearby cities
Nearby zip codes
Other Kettering Topics
