Neatly tucked away in coastal NC, you will find The Coves of Newport.
This home was cared for and meticulously maintained inside and out.
Enter through the main entrance or easily through the garage. Garage entrance will come in handy on rainy days, especially with little ones or a car full of groceries. Garage floors refinished September 2024.
Upon entering into the living room you will notice the vaulted ceilings and built in plantation shutters new this year. The living and dining area are bathed in natural light with warm LVP flooring in common areas installed 2018,touchup paint throughout September 2024.The kitchen includes all appliances with a granite peninsula bar perfect for morning breakfast and coffee. Laundry room is homed off the kitchen including washer and dryer and storage area. Master bedroom is located on the right side , and both guests rooms are located on the left side of the condo separated by living, dining, and kitchen areas. Master bedroom has carpeted floors and en suite bath with walk in shower and his and hers double closets. Both guest rooms are of good size with closets. The guest room on the right has the attic pulldown stairs, attic is partially floored perfect for holiday storage! Large guest bath has tub and shower. A favorite of this home is the extended outdoor patio area with vinyl partition. Lots of conversation and an occasional glass of wine after a day on the water! Just add your favorite flowers. Patio slab painted and sealed September 2024
This condo is centrally located in The Coves and is a short walk to the Pool and Club house. 401 Jade Cove was filed with love and laughter and homemade seafood dinners and desserts. The littles loved having sleepovers here, and on summer days they would race to the pool! The Coves itself is located 30 minuets to Emerald Isle Beaches, twenty minutes to MCAS Cherry Point air base, thirty minutes to public boat ramps and Historic downtown Beaufort. One hour to OBX Cedar Island.
Sold for $257,500
$257,500
401 Jade Cove, Newport, NC 28570
3beds
1,350sqft
Condominium
Built in 2006
-- sqft lot
$261,200 Zestimate®
$191/sqft
$1,892 Estimated rent
Home value
$261,200
$230,000 - $298,000
$1,892/mo
Zestimate® history
Owner options
List your home for rent
$1,892/mo
Rent Zestimate®
Find your next renter with Zillow Rental Manager. Plus, with online applications, you can quickly screen prospective tenants – for free.
$1,892/mo
Rent Zestimate®
Refinance and save
$1,489/mo
Est. payment
Refinancing to a lower rate could help reduce your monthly payments and save thousands over the life of the loan.
$1,489/mo
Est. payment
Explore your selling options
Work with a Zillow partner agent
Leverage their expertise and Zillow's premium Showcase listings to get your home seen by more buyers.
Get startedList with your own agent
Get your home in front of millions of buyers by listing it on Zillow.
Learn how to do itSell it yourself
Take full control of how buyers see your home on Zillow by listing For Sale by Owner (FSBO).
List your homeWhat's special
Vaulted ceilingsVinyl partitionGranite peninsula barLvp flooringLaundry roomExtended outdoor patio areaBuilt in plantation shutters
Zillow last checked:
Listing updated:
Listed by:
McCall-Vick Real Estate Team 252-241-1917,
Beaufort Realty
Bought with:
Norma Charboneau Wagaman, 280819
RE/MAX Ocean Properties
Source: Hive MLS,MLS#: 100473908 Originating MLS: Carteret County Association of Realtors
Originating MLS: Carteret County Association of RealtorsFacts & features
Interior
Bedrooms & bathrooms
- Bedrooms: 3
- Bathrooms: 2
- Full bathrooms: 2
Rooms
- Room types: Dining Room, Master Bedroom, Bedroom 2, Bedroom 3, Bathroom 2, Bedroom 4
Primary bedroom
- Dimensions: 13.39 x 14.64
Bedroom 2
- Dimensions: 11.16 x 10.64
Bedroom 3
- Dimensions: 11.29 x 10.63
Bedroom 4
- Dimensions: 3.94 x 4.97
Bathroom 2
- Dimensions: 8.82 x 6.01
Heating
- Heat Pump, Electric
Cooling
- Central Air
Appliances
- Included: Washer, Refrigerator, Range, Dryer, Dishwasher
- Laundry: Laundry Closet
Features
- Master Downstairs, High Ceilings, Solid Surface, Ceiling Fan(s), Walk-in Shower, Blinds/Shades
- Flooring: Carpet, LVT/LVP
- Doors: Storm Door(s)
- Basement: None
- Attic: Pull Down Stairs
- Has fireplace: No
- Fireplace features: None
Interior area
- Total structure area: 1,350
- Total interior livable area: 1,350 sqft
Property
Parking
- Total spaces: 1
- Parking features: On Site, Paved
Accessibility
- Accessibility features: Accessible Full Bath, Accessible Entrance
Features
- Levels: One
- Stories: 1
- Patio & porch: None
- Exterior features: Storm Doors
- Fencing: None
Details
- Parcel number: 633811664130000
- Zoning: Residential
- Special conditions: Standard
Construction
Type & style
- Home type: Condo
- Property subtype: Condominium
Materials
- Composition
- Foundation: Slab
- Roof: Composition,Shingle
Condition
- New construction: No
- Year built: 2006
Utilities & green energy
- Sewer: Public Sewer
- Water: Public
- Utilities for property: Sewer Available, Water Available
Community & HOA
Community
- Subdivision: The Coves at Newport
HOA
- Has HOA: Yes
- Amenities included: Clubhouse, Maintenance Common Areas, Maintenance Grounds, Maintenance Roads, Management, Master Insure, Street Lights
- HOA fee: $5,100 monthly
- HOA name: The Coves of Newport
- HOA phone: 252-622-1585
Location
- Region: Newport
Financial & listing details
- Price per square foot: $191/sqft
- Tax assessed value: $149,340
- Annual tax amount: $1,336
- Date on market: 5/20/2025
- Cumulative days on market: 150 days
- Listing agreement: Exclusive Right To Sell
- Listing terms: Cash,Conventional,FHA,USDA Loan,VA Loan
Price history
| Date | Event | Price |
|---|---|---|
| 5/7/2025 | Sold | $257,500-0.9%$191/sqft |
Source:  Hive MLS #100473908 Report a problem Hive MLS #100473908 Report a problem | ||
| 3/30/2025 | Contingent | $259,900$193/sqft |
Source: Hive MLS #100473908 Report a problem | ||
| 11/1/2024 | Listed for sale | $259,900+98.4%$193/sqft |
Source: Hive MLS #100473908 Report a problem | ||
| 4/23/2018 | Sold | $131,000$97/sqft |
Source: Hive MLS #100099038 Report a problem | ||
Public tax history
Tax history is unavailable.
Neighborhood: 28570
Nearby homes
- $257,5003 bd2 ba1.6k sqft401 Jade Cv #401, Newport, NC 28570Sold
- $--3 bd2 ba1.3k sqft403 Jade Cv #403B, Newport, NC 28570Off Market
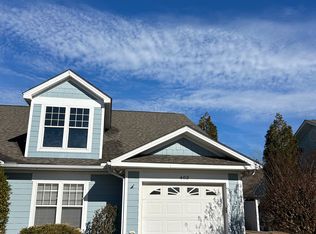
- $276,0002 bd2 ba1.5k sqft403 Jade Cv #403, Newport, NC 28570Off Market
- $246,6003 bd2 ba1.2k sqft403 Jade Cv, Newport, NC 28570Off Market
- $308,7003 bd2 ba1.6k sqft405 Jade Cv #405, Newport, NC 28570Off Market
- $---- bd-- ba-- sqft405 Jade Cv, Newport, NC 28570Off Market
- $273,7003 bd2 ba1.5k sqft407 Jade Cv #407, Newport, NC 28570Off Market
- $---- bd-- ba-- sqft407 Jade Cv, Newport, NC 28570Off Market
Nearby schools
GreatSchools rating
- 8/10Newport Elementary SchoolGrades: PK-5Distance: 1 mi
- 4/10Newport Middle SchoolGrades: 6-8Distance: 1.6 mi
- 5/10West Carteret High SchoolGrades: 8-12Distance: 6.5 mi
Schools provided by the listing agent
- Elementary: Newport
- Middle: Newport
- High: West Carteret
Source: Hive MLS. This data may not be complete. We recommend contacting the local school district to confirm school assignments for this home.
Get a cash offer in 3 minutes
Find out how much your home could sell for in as little as 3 minutes with a no-obligation cash offer.
Estimated market value
$261,200
Get a cash offer in 3 minutes
Find out how much your home could sell for in as little as 3 minutes with a no-obligation cash offer.
Estimated market value
$261,200
- North Carolina
- Carteret County
- Newport
- 28570
- 401 Jade Cove
Nearby cities
Nearby neighborhoods
Nearby zip codes
Other Newport Topics
