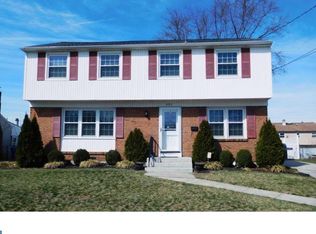
Welcome to this beautifully maintained home offering a perfect blend of comfort and functionality. The inviting family room features laminate flooring, an elegant insert fireplace, crown moldings, chair railings, and recessed lighting, creating a warm and stylish living space. Sliding doors lead directly to a bright sunroom, ideal for relaxing or entertaining year-round. The kitchen is well-appointed with granite countertops, a tasteful backsplash, stainless steel appliances, and recessed lighting, providing both practicality and modern appeal. The spacious primary bedroom includes a walk-in shower, offering a comfortable and private retreat. The fully finished basement adds valuable living space with tile flooring and recessed lighting, perfect for a recreation area, home office, or gym. Step outside to enjoy the inground pool—ideal for summer gatherings and outdoor enjoyment. This home offers a great combination of indoor comfort and outdoor lifestyle, ready for its next owner to move right in and enjoy.
For sale
Price cut: $5K (8/8)
$484,900
401 Jefferson Ave, Edgewater Park, NJ 08010
3beds
1,492sqft
Single Family Residence
Built in 1960
6,500 Square Feet Lot
$-- Zestimate®
$325/sqft
$-- HOA
What's special
Inground poolElegant insert fireplaceBright sunroomFully finished basementRecessed lightingChair railingsCrown moldings
- 103 days
- 543
- 45
Zillow last checked:
Listing updated:
Listed by:
Murat Sengul 856-313-2390,
Twins Associates, LLC
Source: Bright MLS,MLS#: NJBL2112534
Facts & features
Interior
Bedrooms & bathrooms
- Bedrooms: 3
- Bathrooms: 3
- Full bathrooms: 2
- 1/2 bathrooms: 1
- Main level bathrooms: 1
Rooms
- Room types: Living Room, Primary Bedroom, Bedroom 2, Kitchen, Family Room, Bedroom 1, Sun/Florida Room
Primary bedroom
- Features: Ceiling Fan(s), Flooring - Laminated, Crown Molding, Bathroom - Walk-In Shower
- Level: Upper
- Area: 168 Square Feet
- Dimensions: 12 X 14
Bedroom 1
- Features: Ceiling Fan(s), Flooring - Laminated, Crown Molding
- Level: Upper
- Area: 110 Square Feet
- Dimensions: 11 X 10
Bedroom 2
- Features: Ceiling Fan(s), Flooring - Laminated, Crown Molding
- Level: Upper
- Area: 100 Square Feet
- Dimensions: 10 X 10
Family room
- Features: Flooring - Laminated, Fireplace - Electric, Recessed Lighting, Crown Molding, Chair Rail, Built-in Features
- Level: Main
- Area: 204 Square Feet
- Dimensions: 12 X 17
Kitchen
- Features: Flooring - Laminated, Granite Counters, Recessed Lighting, Eat-in Kitchen
- Level: Main
- Area: 156 Square Feet
- Dimensions: 13 X 12
Living room
- Features: Crown Molding, Recessed Lighting, Flooring - Laminated
- Level: Main
- Area: 242 Square Feet
- Dimensions: 11 X 22
Other
- Features: Wood Stove
- Level: Main
Heating
- Forced Air, Natural Gas
Cooling
- Central Air, Electric
Appliances
- Included: Stainless Steel Appliance(s), Gas Water Heater
Features
- Bathroom - Tub Shower, Bathroom - Walk-In Shower, Breakfast Area, Built-in Features, Ceiling Fan(s), Chair Railings, Crown Molding, Dining Area, Formal/Separate Dining Room, Eat-in Kitchen, Primary Bath(s), Recessed Lighting, Upgraded Countertops
- Basement: Partial
- Number of fireplaces: 1
- Fireplace features: Insert, Electric
Interior area
- Total structure area: 1,492
- Total interior livable area: 1,492 sqft
- Finished area above ground: 1,492
- Finished area below ground: 0
Property
Parking
- Total spaces: 5
- Parking features: Storage, Attached, Driveway
- Attached garage spaces: 1
- Uncovered spaces: 4
Accessibility
- Accessibility features: None
Features
- Levels: Two
- Stories: 2
- Has private pool: Yes
- Pool features: Filtered, In Ground, Private
Lot
- Size: 6,500 Square Feet
- Dimensions: 65.00 x 100.00
Details
- Additional structures: Above Grade, Below Grade
- Parcel number: 120140300009
- Zoning: RESIDENTIAL
- Special conditions: Standard
Construction
Type & style
- Home type: SingleFamily
- Architectural style: Colonial
- Property subtype: Single Family Residence
Materials
- Frame
- Foundation: Slab
Condition
- New construction: No
- Year built: 1960
Utilities & green energy
- Sewer: Public Sewer
- Water: Public
Community & HOA
Community
- Subdivision: None Ava Ilable
HOA
- Has HOA: No
Location
- Region: Edgewater Park
- Municipality: EDGEWATER PARK TWP
Financial & listing details
- Price per square foot: $325/sqft
- Tax assessed value: $216,300
- Annual tax amount: $7,414
- Date on market: 5/23/2026
- Listing agreement: Exclusive Right To Sell
- Listing terms: Cash,Conventional
- Inclusions: All Kitchen Appliances
- Ownership: Fee Simple
Estimated market value
Not available
Estimated sales range
Not available
$2,936/mo
Price history
| Date | Event | Price |
|---|---|---|
| 8/8/2026 | Price change | $484,900-1%$325/sqft |
Source: | ||
| 5/23/2026 | Listed for sale | $489,900+291.9%$328/sqft |
Source: | ||
| 6/17/2021 | Sold | $125,000+38.9%$84/sqft |
Source: Public Record Report a problem | ||
| 12/5/2017 | Sold | $90,000-6.3%$60/sqft |
Source: Public Record Report a problem | ||
| 6/30/2017 | Listing removed | $96,000$64/sqft |
Source: Brown Realtors #6989666 Report a problem | ||
| 6/8/2017 | Pending sale | $96,000$64/sqft |
Source: Brown Realtors #6989666 Report a problem | ||
| 5/26/2017 | Listed for sale | $96,000-38.1%$64/sqft |
Source: Brown Realtors #6989666 Report a problem | ||
| 2/21/2015 | Listing removed | $155,000$104/sqft |
Source: RE/MAX Main St. Realty #6186669 Report a problem | ||
| 5/29/2014 | Price change | $155,000-3.1%$104/sqft |
Source: RE/MAX Main St. Realty #6186669 Report a problem | ||
| 1/29/2014 | Price change | $159,900-8.6%$107/sqft |
Source: RE/MAX Main St. Realty #6186669 Report a problem | ||
| 1/16/2014 | Listed for sale | $175,000$117/sqft |
Source: RE/MAX Main St. Realty #6186669 Report a problem | ||
| 11/9/2013 | Listing removed | $175,000$117/sqft |
Source: RE/MAX Main St. Realty #6186669 Report a problem | ||
| 9/10/2013 | Listed for sale | $175,000+16.7%$117/sqft |
Source: RE/MAX Main St. Realty #6186669 Report a problem | ||
| 7/19/2013 | Listing removed | $150,000$101/sqft |
Source: RE/MAX Main St. Realty #6186669 Report a problem | ||
| 3/19/2013 | Listed for sale | $150,000-18.9%$101/sqft |
Source: RE/MAX Main St. Realty #6186669 Report a problem | ||
| 1/28/2004 | Sold | $185,000$124/sqft |
Source: Public Record Report a problem | ||
Public tax history
| Year | Property taxes | Tax assessment |
|---|---|---|
| 2025 | $7,499 +1% | $216,300 |
| 2024 | $7,421 | $216,300 |
| 2023 | -- | $216,300 |
| 2022 | $7,400 +1.6% | $216,300 |
| 2021 | $7,283 +9.4% | $216,300 |
| 2020 | $6,656 +2.3% | $216,300 |
| 2019 | $6,508 +1.9% | $216,300 |
| 2018 | $6,385 +5.9% | $216,300 |
| 2017 | $6,028 +3.8% | $216,300 |
| 2016 | $5,808 +5.7% | $216,300 |
| 2015 | $5,494 +7.2% | $216,300 |
| 2014 | $5,124 +2% | $216,300 |
| 2013 | $5,025 +0.4% | $216,300 |
| 2012 | $5,005 -12.4% | $216,300 |
| 2011 | $5,714 +4.2% | $216,300 +75.7% |
| 2010 | $5,483 +4.2% | $123,100 |
| 2009 | $5,260 +3.5% | $123,100 |
| 2008 | $5,084 +8.9% | $123,100 |
| 2007 | $4,670 +6.4% | $123,100 |
| 2006 | $4,391 +17% | $123,100 |
| 2005 | $3,754 +2.6% | $123,100 |
| 2004 | $3,658 | $123,100 |
| 2003 | -- | $123,100 |
| 2002 | -- | $123,100 |
| 2001 | -- | $123,100 |
Find assessor info on the county website
Monthly payment
Est. payment
Payment breakdown
Explore the cost of this home by adjusting the details. Changes won't be saved.Climate risks
Neighborhood: 08010
Nearby schools
Schools provided by the listing agent
- District: Eastampton Township Public Schools
Source: Bright MLS. This data may not be complete. We recommend contacting the local school district to confirm school assignments for this home.