Skip main navigation
Active
  • Listed by: Prosper Real Estate • Kristen M Waterman • 417-718-9375
    $349,900

    401 Jessie St, Lebanon, MO 65536

    3beds
    2,189sqft
    : 
    $2,263/mo
    Get pre-qualified
    Single Family Residence
    Built in 1992
    0.32 Acres Lot
    $338,800 Zestimate®
    $160/sqft
    $-- HOA

    What's special

    Gas fireplaceNicely fenced backyardBeautiful new granite countertopsAll-brick homeGreat curb appealMultiple living spacesNewer roof
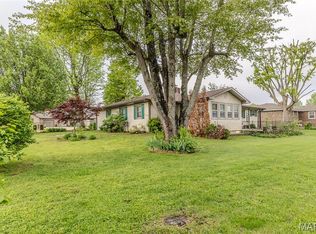
    Looking for a QUALITY home with lots of space on the South side of Lebanon? This lovely all-brick home has been immaculately cared for and offers GREAT curb appeal--nestled on a corner lot with a newer roof, shed, a nicely fenced backyard. Buyers will appreciate the lovely hardwood floors, spacious floor plan, gas fireplace, built-in's, multiple living spaces, and easy access to I-44. The kitchen offers BEAUTIFUL new granite countertops, newer stainless-steel appliances including a double oven, plus a convenient center island, breakfast bar, large breakfast nook surrounded by windows, and a pantry. The family room on the back side of the home offers SO much natural light with tons of windows and a wall of built-in's surrounding a gas fireplace. The master suite has 2 entrances, double sinks, a jetted tub, walk-in shower, and walk-in closet. This home has been cared for so well! You're sure to love this layout, so book your showing soon to fall in love withi it in person!!
    11 hours
    |
    71
    |
    3
    |

    Zillow last checked:

    Listing updated:

    Listed by:

    Kristen M Waterman 417-718-9375,

    Prosper Real Estate

    Source: MARIS,MLS#: 26054414MLS LogoOriginating MLS: Lebanon Board of REALTORS

      Facts & features

      Interior

      Bedrooms & bathrooms
      • Bedrooms: 3
      • Bathrooms: 2
      • Full bathrooms: 2
      • Main level bathrooms: 2
      • Main level bedrooms: 3
      Heating
      • Forced Air, Heat Pump
      Cooling
      • Ceiling Fan(s), Central Air, Heat Pump
      Appliances
      • Included: Stainless Steel Appliance(s), Dishwasher, Disposal, Microwave, Double Oven, Range, Refrigerator
      • Laundry: Laundry Room, Main Level
      Features
      • Breakfast Bar, Breakfast Room, Ceiling Fan(s), Coffered Ceiling(s), Granite Counters, High Speed Internet, Kitchen Island, Kitchen/Dining Room Combo, Pantry, Recessed Lighting, Separate Dining, Separate Shower, Tub
      • Flooring: Carpet, Ceramic Tile, Hardwood
      • Basement: Crawl Space
      • Number of fireplaces: 1
      • Fireplace features: Living Room
      Interior area
      • Total structure area: 2,189
      • Total interior livable area: 2,189 sqft
      • Finished area above ground: 2,189

      Property

      Parking
      • Total spaces: 2
      • Parking features: Garage - Attached
      • Attached garage spaces: 2
      Features
      • Levels: One
      • Patio & porch: Deck, Porch
      • Fencing: Back Yard,Privacy
      Lot
      • Size: 0.32 Acres
      • Features: City Lot, Corner Lot
      Details
      • Additional structures: Shed(s)
      • Parcel number: 136.013003012007.000
      • Special conditions: Standard

      Construction

      Type & style
      • Home type: SingleFamily
      • Architectural style: Ranch,Traditional
      • Property subtype: Single Family Residence
      Materials
      • Brick
      • Roof: Architectural Shingle
      Condition
      • Year built: 1992
      Details
      • Builder name: Tim Jennings

      Utilities & green energy

      • Electric: Single Phase
      • Sewer: Public Sewer
      • Water: Public
      • Utilities for property: Electricity Connected

      Community & HOA

      Community
      • Subdivision: Nine Oaks
      HOA
      • Has HOA: No
      Location
      • Region: Lebanon

      Financial & listing details

      • Price per square foot: $160/sqft
      • Tax assessed value: $159,700
      • Annual tax amount: $1,526
      • Date on market: 8/27/2026
      • Listing terms: Cash,Conventional,FHA,USDA Loan,VA Loan
      • Ownership: Private
      • Electric utility on property: Yes
      • Road surface type: Asphalt

        Estimated market value

        $338,800

        $322,000 - $356,000

        $1,535/mo

        Price history

        DateEventPrice
        8/27/2026Listed for sale$349,900+44.3%$160/sqft
        Source: MARIS #26054414 Report a problem
        8/26/2021Listing removed--
        Source: MARIS #21059330 Report a problem
        8/19/2021Pending sale$242,500$111/sqft
        Source: MARIS #21059330 Report a problem
        8/17/2021Listed for sale$242,500+27.7%$111/sqft
        Source: MARIS #21059330 Report a problem
        4/12/2019Sold--
        Source: MARIS #19009673 Report a problem
        3/3/2019Pending sale$189,900$87/sqft
        Source: Realty Executives of Lebanon #19009673 Report a problem
        2/26/2019Listed for sale$189,900$87/sqft
        Source: Realty Executives of Lebanon #19009673 Report a problem

        Public tax history

        YearProperty taxesTax assessment
        2025$1,708 +11.5%$30,340 +12.9%
        2024$1,532 -2.9%$26,870
        2023$1,578 +7.3%$26,870
        2022$1,471 +4.3%$26,870 +14.9%
        2021$1,410 -0.5%$23,390
        2020$1,417 +4.4%$23,390
        2019$1,357 +6.5%$23,390
        2018$1,274 +5.5%$23,390
        2017$1,208 $23,390
        2016$1,208 $23,390
        2015$1,208 $23,390
        2014$1,208 $23,390
        2013$1,208 $23,390
        2010-- $23,390
        Find assessor info on the county website

        Monthly payment

        Est. payment

        Payment breakdown

        Explore the cost of this home by adjusting the details. Changes won't be saved.
        All calculations are estimates and provided by Zillow, Inc. for informational purposes only. Actual amounts may vary.
        HOA fees may include property taxes on listings classified as Co-Ops. Contact the listing agent and/or owner for fee details.
        See how much you could borrow to make a competitive offer.

        Climate risks

        Neighborhood: 65536

        Getting around

        25 / 100
        Car-Dependent
        35 / 100
        Somewhat Bikeable

        Nearby schools

        GreatSchools rating
        Schools provided by the listing agent
        • Elementary: Lebanon Riii
        • Middle: Lebanon Middle School
        • High: Lebanon Sr. High

        Source: MARIS. This data may not be complete. We recommend contacting the local school district to confirm school assignments for this home.

        A local agent can set up tours, give advice and negotiate with sellers.

        A local lender can help you make sure your offer is ready when you are.

        Browse local experts

        Similar homes