Welcome to 401 John Anderson Dr in Ormond Beach, where luxury meets history in this magnificent mid-century modern home. Situated on the prestigious 400 block of John Anderson Dr, this completely updated and renovated property offers modern amenities and easy access to both the Atlantic Ocean and the Halifax River intracoastal. As you approach the property, you are greeted by lush landscaping and ample parking for your motor coach, RV, or boat. Step inside and be prepared to be wowed by the full interior remodel that has transformed this home into a modern paradise. The open concept living space features vaulted ceilings, solid wood doors, hurricane windows and doors that flood the home with natural light. The gourmet kitchen is a chef's dream, with granite countertops, stainless steel appliances, and a huge island perfect for entertaining. The kitchen flows seamlessly into the dining room and living area, creating the perfect space for hosting dinner parties or family gatherings. The owner suite is a true retreat, with a sitting area, huge walk-in closet, and a beautiful updated bath. The split floor plan offers privacy, with an additional owners suite and in-law quarters on the opposite side of the home. The recreation room is the perfect spot for movie nights or game days, with a wet bar upstairs and access to the private sunroom. Step outside and discover your own private oasis. The covered deck overlooks the sparkling heated pool, which has been recently remodeled to resemble a tropical paradise. Relax by the outdoor firepit or take a dip in the pool while enjoying the serene surroundings of the wooded backyard. For those who love outdoor activities, this property has it all. With boat parking, beach parking for golf carts, and access to the fishing/kayak launch at the river park, you can enjoy all that Ormond Beach has to offer. The property also features an underground sprinkler system, outdoor lighting, and a secluded setting that offers peace and tranquility. Don't miss out on this once-in-a-lifetime opportunity to own a piece of history in a desirable location. Whether you're looking for a permanent residence or a vacation home, this property has everything you need to live the life of luxury in Ormond Beach. Schedule a showing today and make this dream home a reality.
Closed
$1,380,000
401 John Anderson Dr, Ormond Beach, FL 32176
5beds
2,885sqft
Single Family Residence, Residential
Built in 1960
0.67 Acres Lot
$1,361,300 Zestimate®
$478/sqft
$5,348 Estimated rent
Home value
$1,361,300
$1.27M - $1.47M
$5,348/mo
Zestimate® history
Owner options
List your home for rent
$5,348/mo
Rent Zestimate®
Find your next renter with Zillow Rental Manager. Plus, with online applications, you can quickly screen prospective tenants – for free.
$5,348/mo
Rent Zestimate®
Refinance and save
$9,382/mo
Est. payment
Refinancing to a lower rate could help reduce your monthly payments and save thousands over the life of the loan.
$9,382/mo
Est. payment
Explore your selling options
Work with a Zillow partner agent
Leverage their expertise and Zillow's premium Showcase listings to get your home seen by more buyers.
Get startedList with your own agent
Get your home in front of millions of buyers by listing it on Zillow.
Learn how to do itSell it yourself
Take full control of how buyers see your home on Zillow by listing For Sale by Owner (FSBO).
List your homeWhat's special
Modern amenitiesModern paradiseAmple parkingOpen concept living spaceVaulted ceilingsMotor coachSolid wood doors
Zillow last checked:
Listing updated:
Listed by:
Elizabeth Horner 386-846-7620,
Adams, Cameron & Co., Realtors
Bought with:
Elizabeth Horner, 3448734
Adams, Cameron & Co., Realtors
Source: DBAMLS,MLS#: 1122860
Facts & features
Interior
Bedrooms & bathrooms
- Bedrooms: 5
- Bathrooms: 4
- Full bathrooms: 4
Bedroom 1
- Description: owner suite
- Level: Upper
- Area: 250 Square Feet
- Dimensions: 10.00 x 25.00
Bedroom 2
- Description: in law/guest suite
- Level: Main
- Area: 312 Square Feet
- Dimensions: 12.00 x 26.00
Bedroom 3
- Description: has its own bath
- Level: Main
- Area: 154 Square Feet
- Dimensions: 11.00 x 14.00
Bedroom 4
- Description: has its own bath
- Level: Main
- Area: 154 Square Feet
- Dimensions: 11.00 x 14.00
Dining room
- Description: open to the kitchen
- Level: Main
- Area: 120 Square Feet
- Dimensions: 10.00 x 12.00
Kitchen
- Description: entertainers dream
- Level: Main
- Area: 280 Square Feet
- Dimensions: 14.00 x 20.00
Living room
- Description: room for everyone
- Level: Main
- Area: 252 Square Feet
- Dimensions: 12.00 x 21.00
Heating
- Central, Electric
Cooling
- Central Air, Multi Units, Wall/Window Unit(s), Zoned
Appliances
- Included: Washer, Refrigerator, Microwave, Ice Maker, Electric Range, Dryer, Dishwasher
Features
- Ceiling Fan(s), Split Bedrooms, Wet Bar
- Flooring: Terrazzo, Tile, Wood
Interior area
- Total structure area: 3,769
- Total interior livable area: 2,885 sqft
Property
Parking
- Total spaces: 2
- Parking features: Detached, RV Access/Parking
- Garage spaces: 2
Features
- Levels: One,Two
- Stories: 2
- Patio & porch: Front Porch, Patio, Porch, Rear Porch, Screened
- Exterior features: Balcony
- Pool features: In Ground, Heated, Screen Enclosure
Lot
- Size: 0.67 Acres
- Dimensions: 145 x 200
- Features: Corner Lot, Wooded
Details
- Parcel number: 421018000100
- Zoning description: Single Family
Construction
Type & style
- Home type: SingleFamily
- Architectural style: Other
- Property subtype: Single Family Residence, Residential
Materials
- Roof: Metal
Condition
- New construction: No
- Year built: 1960
Utilities & green energy
- Sewer: Public Sewer
- Water: Public
Community & HOA
Community
- Subdivision: Riverwood
HOA
- Has HOA: Yes
Location
- Region: Ormond Beach
Financial & listing details
- Price per square foot: $478/sqft
- Tax assessed value: $931,731
- Annual tax amount: $11,486
- Date on market: 4/26/2024
- Road surface type: Paved
Price history
| Date | Event | Price |
|---|---|---|
| 5/14/2024 | Sold | $1,380,000+0.4%$478/sqft |
Source:  DBAMLS #1122860 Report a problem DBAMLS #1122860 Report a problem | ||
| 4/29/2024 | Contingent | $1,375,000$477/sqft |
Source: DBAMLS #1122860 Report a problem | ||
| 4/26/2024 | Listed for sale | $1,375,000+78.6%$477/sqft |
Source: DBAMLS #1122860 Report a problem | ||
| 6/15/2021 | Sold | $770,000+10%$267/sqft |
Source: DBAMLS #1083612 Report a problem | ||
| 5/10/2021 | Pending sale | $700,000$243/sqft |
Source: DBAMLS #1083612 Report a problem | ||
| 5/7/2021 | Listed for sale | $700,000+27.3%$243/sqft |
Source: DBAMLS #1083612 Report a problem | ||
| 5/6/2019 | Sold | $550,000-8.3%$191/sqft |
Source: DBAMLS #1052618 Report a problem | ||
| 1/16/2019 | Price change | $599,900+0.2%$208/sqft |
Source: Realty Pros Assured #1052618 Report a problem | ||
| 12/14/2018 | Price change | $599,000-7.7%$208/sqft |
Source: ADAMS CAMERON & CO REALTORS #V4902901 Report a problem | ||
| 11/21/2018 | Price change | $649,000-7.2%$225/sqft |
Source: Adams Cameron & Co. REALTORS #1047791 Report a problem | ||
| 10/2/2018 | Price change | $699,000-12.6%$242/sqft |
Source: Adams Cameron & Co. REALTORS #1047791 Report a problem | ||
| 9/7/2018 | Price change | $799,900-5.9%$277/sqft |
Source: Adams Cameron & Co. REALTORS #1047791 Report a problem | ||
| 8/13/2018 | Price change | $849,900+41.9%$295/sqft |
Source: Gaff's Realty Company #1033947 Report a problem | ||
| 9/25/2017 | Listed for sale | $599,000+108.3%$208/sqft |
Source: Gaff's Realty Company #1033947 Report a problem | ||
| 1/20/2017 | Sold | $287,500-17.9%$100/sqft |
Source: Public Record Report a problem | ||
| 4/15/2016 | Price change | $350,000-4.1%$121/sqft |
Source: Realty Pros Assured #1014978 Report a problem | ||
| 10/16/2015 | Price change | $365,000-2.7%$127/sqft |
Source: Realty Pros Assured #1008127 Report a problem | ||
| 10/8/2015 | Listed for sale | $375,000+25.4%$130/sqft |
Source: Realty Pros Assured #1008127 Report a problem | ||
| 7/2/2013 | Listing removed | $299,000$104/sqft |
Source: Realty Pros Assured #539967 Report a problem | ||
| 7/2/2013 | Pending sale | $299,000$104/sqft |
Source: Realty Pros Assured #539967 Report a problem | ||
| 1/19/2013 | Price change | $299,000-0.3%$104/sqft |
Source: Realty Pros & Associates #539967 Report a problem | ||
| 9/14/2012 | Price change | $299,900-14.1%$104/sqft |
Source: Realex Properties, Inc #535612 Report a problem | ||
| 2/23/2011 | Listed for sale | $349,000$121/sqft |
Source: Listhub #516029 Report a problem | ||
| 1/6/2011 | Listing removed | $349,000$121/sqft |
Source: Superlative, Inc. #175802 Report a problem | ||
| 9/28/2010 | Price change | $349,000-6.9%$121/sqft |
Source: Superlative, Inc. #175802 Report a problem | ||
| 3/31/2010 | Listed for sale | $375,000-21.1%$130/sqft |
Source: Superlative, Inc. #171784 Report a problem | ||
| 7/8/2009 | Listing removed | $475,000+251.9%$165/sqft |
Source: Superlative, Inc. #486325 Report a problem | ||
| 11/1/1999 | Sold | $135,000+12.5%$47/sqft |
Source: Public Record Report a problem | ||
| 7/8/1998 | Sold | $120,000$42/sqft |
Source: Public Record Report a problem | ||
Public tax history
| Year | Property taxes | Tax assessment |
|---|---|---|
| 2025 | $15,246 +16% | $931,731 +20.4% |
| 2024 | $13,147 +14.5% | $773,737 +10% |
| 2023 | $11,486 -0.5% | $703,397 -0.1% |
| 2022 | $11,540 | $704,306 +22.9% |
| 2021 | -- | $573,082 +14.4% |
| 2020 | $8,816 | $500,786 +2.1% |
| 2019 | $8,816 +27.4% | $490,416 +60% |
| 2018 | $6,918 +23.7% | $306,555 +33% |
| 2017 | $5,592 +55.5% | $230,537 +2.1% |
| 2016 | $3,597 -1.2% | $225,795 +0.7% |
| 2015 | $3,641 -2.5% | $224,225 +0.8% |
| 2014 | $3,733 | $222,445 +1.5% |
| 2013 | -- | $219,158 +1.7% |
| 2012 | -- | $215,495 0% |
| 2011 | -- | $215,542 -1.9% |
| 2010 | -- | $219,621 -7.5% |
| 2009 | -- | $237,478 -41.9% |
| 2007 | -- | $408,519 +2.8% |
| 2006 | -- | $397,219 +9.1% |
| 2005 | -- | $363,958 +60.7% |
| 2004 | -- | $226,535 +1.4% |
| 2003 | -- | $223,454 +19.2% |
| 2002 | -- | $187,530 +2.8% |
| 2001 | -- | $182,460 -8.2% |
| 2000 | -- | $198,725 |
Find assessor info on the county website
Neighborhood: 32176
Nearby homes
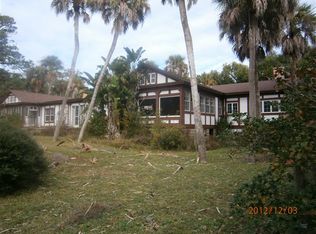
- $1,933,4411.57 Acres397 John Anderson Dr, Ormond Beach, FL 32176Off Market
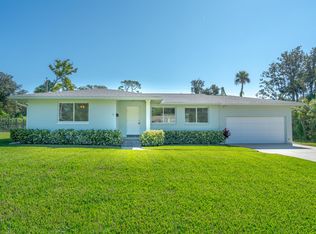
- $471,9002 bd2 ba2k sqft6 Riverwood Dr, Ormond Beach, FL 32176Off Market
- $791,6003 bd3 ba2.6k sqft431 John Anderson Dr, Ormond Beach, FL 32176Off Market
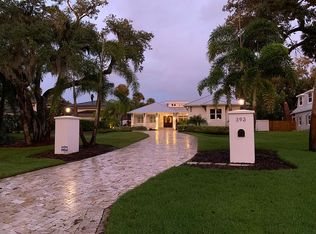
- $2,237,7004 bd5 ba4.4k sqft393 John Anderson Dr, Ormond Beach, FL 32176Off Market
- $497,0003 bd2 ba1.6k sqft7 Riverwood Dr, Ormond Beach, FL 32176Off Market
- $421,4002 bd2 ba1.5k sqft14 Riverwood Dr, Ormond Beach, FL 32176Off Market
- $403,750-- bd-- ba-- sqft378 John Anderson Dr, Ormond Beach, FL 32176Off Market
- $1,501,2004 bd3 ba3.9k sqft390 John Anderson Dr, Ormond Beach, FL 32176Off Market
Nearby schools
GreatSchools rating
- 6/10Beachside Elementary SchoolGrades: PK-5Distance: 1.1 mi
- 5/10Ormond Beach Middle SchoolGrades: 6-8Distance: 1.2 mi
- 7/10Seabreeze High SchoolGrades: 9-12Distance: 2.6 mi
Get a cash offer in 3 minutes
Find out how much your home could sell for in as little as 3 minutes with a no-obligation cash offer.
Estimated market value
$1,361,300
Get a cash offer in 3 minutes
Find out how much your home could sell for in as little as 3 minutes with a no-obligation cash offer.
Estimated market value
$1,361,300
- Florida
- Volusia County
- Ormond Beach
- 32176
- 401 John Anderson Dr
Nearby cities
Nearby neighborhoods
Nearby zip codes
Other Ormond Beach Topics
