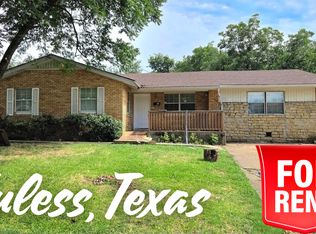
Charming & Full of Character! From the moment you arrive, you’ll fall in love with this inviting home featuring a covered front porch, perfect for enjoying Texas sunsets or listening to the rain. A beautiful copper tone gutter system and rain chain add a unique, eye-catching touch.
Step inside to find a thoughtful blend of natural hardwood, marble, and LVP flooring throughout. The remodeled primary bathroom boasts a stunning custom shower with a rainfall shower head, while bay windows in the primary bedroom create a dreamy sitting area. Cozy up around the charming brick fireplace located in the dining room, just imagine hosting holiday dinners with the fire crackling beside you!
The home is filled with upgraded details, including floating shelves, stylish wainscoting, a paneled coat rack in the laundry room, and fresh interior paint. Head outside through one of two back doors and enjoy the expansive wraparound deck. Ideal for entertaining!
The backyard is a true retreat with a dedicated firepit slab, RV parking with a private 10ft double gate entrance, a chicken coop, and a storage shed. Mature trees and string light posts and hooks to make it the perfect setting for relaxing evenings. Also just a short walk or drive to the nearby park!
Sold
Price Unknown
401 John Vernon Ln, Euless, TX 76040
3beds
1,638sqft
Single Family Residence
Built in 1959
0.29 Acres Lot
$352,300 Zestimate®
$--/sqft
$2,430 Estimated rent
Home value
$352,300
$324,000 - $380,000
$2,430/mo
Zestimate® history
Owner options
List your home for rent
$2,430/mo
Rent Zestimate®
Find your next renter with Zillow Rental Manager. Plus, with online applications, you can quickly screen prospective tenants – for free.
$2,430/mo
Rent Zestimate®
Refinance and save
Refinancing to a lower rate could help reduce your monthly payments and save thousands over the life of the loan.
Explore your selling options
Work with a Zillow partner agent
Leverage their expertise and Zillow's premium Showcase listings to get your home seen by more buyers.
Get startedList with your own agent
Get your home in front of millions of buyers by listing it on Zillow.
Learn how to do itSell it yourself
Take full control of how buyers see your home on Zillow by listing For Sale by Owner (FSBO).
List your homeWhat's special
Charming brick fireplaceFresh interior paintChicken coopFloating shelvesPaneled coat rackExpansive wraparound deckMature trees
Zillow last checked:
Listing updated:
Listed by:
Rachel Eigenmann 0794541 817-403-8006,
eXp Realty LLC 888-519-7431
Bought with:
Christine Nivens
TK Realty
Source: NTREIS,MLS#: 21015126
Facts & features
Interior
Bedrooms & bathrooms
- Bedrooms: 3
- Bathrooms: 2
- Full bathrooms: 2
Primary bedroom
- Features: Ceiling Fan(s), En Suite Bathroom, Separate Shower
- Level: First
- Dimensions: 14 x 15
Bedroom
- Level: First
- Dimensions: 11 x 10
Bedroom
- Level: First
- Dimensions: 11 x 11
Dining room
- Features: Fireplace
- Level: First
- Dimensions: 20 x 14
Kitchen
- Features: Breakfast Bar, Granite Counters
- Level: First
- Dimensions: 11 x 12
Laundry
- Features: Built-in Features
- Level: First
- Dimensions: 10 x 6
Living room
- Features: Ceiling Fan(s)
- Level: First
- Dimensions: 17 x 13
Heating
- Fireplace(s), Natural Gas
Cooling
- Central Air, Ceiling Fan(s)
Appliances
- Included: Dishwasher, Electric Oven, Disposal, Gas Range, Microwave, Refrigerator, Tankless Water Heater
- Laundry: Washer Hookup, Dryer Hookup, Laundry in Utility Room
Features
- Chandelier, Decorative/Designer Lighting Fixtures, Eat-in Kitchen, Granite Counters, High Speed Internet, Paneling/Wainscoting
- Flooring: Hardwood, Luxury Vinyl Plank, Marble, Tile
- Windows: Bay Window(s), Window Coverings
- Has basement: No
- Number of fireplaces: 1
- Fireplace features: Living Room, Masonry, Raised Hearth, Wood Burning
Interior area
- Total interior livable area: 1,638 sqft
Property
Parking
- Total spaces: 2
- Parking features: Driveway, Garage Faces Front
- Attached garage spaces: 2
- Has uncovered spaces: Yes
Features
- Levels: One
- Stories: 1
- Patio & porch: Rear Porch, Deck, Front Porch, Side Porch, Wrap Around
- Exterior features: Lighting, Rain Gutters, RV Hookup
- Pool features: None
- Fencing: Wood
Lot
- Size: 0.29 Acres
- Features: Corner Lot, Landscaped, Subdivision, Sprinkler System, Few Trees
Details
- Parcel number: 01991175
Construction
Type & style
- Home type: SingleFamily
- Architectural style: Detached
- Property subtype: Single Family Residence
Materials
- Brick, Vinyl Siding, Wood Siding
- Foundation: Pillar/Post/Pier, Slab
- Roof: Composition
Condition
- Year built: 1959
Utilities & green energy
- Water: Public
- Utilities for property: Water Available
Community & HOA
Community
- Features: Park
- Security: Prewired, Carbon Monoxide Detector(s), Smoke Detector(s)
- Subdivision: Oak Crest Estates
HOA
- Has HOA: No
Location
- Region: Euless
Financial & listing details
- Tax assessed value: $203,610
- Annual tax amount: $6,233
- Date on market: 7/31/2025
- Cumulative days on market: 2 days
- Listing terms: Cash,Conventional,FHA,Other,VA Loan
- Exclusions: Book shelves in 2nd bedroom (baby's room), Kitchen fridge, washer & dryer, security cameras and security hub on the hallway wall, string lights
Price history
| Date | Event | Price |
|---|---|---|
| 8/22/2025 | Sold | -- |
Source: NTREIS #21015126 Report a problem | ||
| 8/8/2025 | Pending sale | $350,000$214/sqft |
Source: NTREIS #21015126 Report a problem | ||
| 8/2/2025 | Contingent | $350,000$214/sqft |
Source: NTREIS #21015126 Report a problem | ||
| 7/31/2025 | Listed for sale | $350,000+27.3%$214/sqft |
Source: NTREIS #21015126 Report a problem | ||
| 11/13/2020 | Sold | -- |
Source: Agent Provided Report a problem | ||
| 10/18/2020 | Pending sale | $275,000$168/sqft |
Source: Briggs Freeman Sotheby's Int'l #14444446 Report a problem | ||
| 9/30/2020 | Listed for sale | $275,000+19.6%$168/sqft |
Source: Briggs Freeman Sotheby's Int'l #14444446 Report a problem | ||
| 3/15/2019 | Sold | -- |
Source: Agent Provided Report a problem | ||
| 2/25/2019 | Pending sale | $229,900$140/sqft |
Source: The Wall Team Realty Assoc #14016335 Report a problem | ||
| 2/7/2019 | Listed for sale | $229,900+53.3%$140/sqft |
Source: The Wall Team Realty Assoc #14016335 Report a problem | ||
| 5/17/2018 | Sold | -- |
Source: Agent Provided Report a problem | ||
| 5/4/2018 | Pending sale | $150,000$92/sqft |
Source: RE/MAX Heritage #13832742 Report a problem | ||
| 5/2/2018 | Listed for sale | $150,000+70.1%$92/sqft |
Source: RE/MAX Heritage #13832742 Report a problem | ||
| 9/21/2012 | Listing removed | $88,200$54/sqft |
Source: DRO Management II, LLC #11836851 Report a problem | ||
| 9/14/2012 | Listed for sale | $88,200$54/sqft |
Source: DRO Management II, LLC #11836851 Report a problem | ||
| 8/14/2012 | Sold | -- |
Source: Public Record Report a problem | ||
Public tax history
| Year | Property taxes | Tax assessment |
|---|---|---|
| 2025 | $2,174 -53.5% | $203,610 -38% |
| 2024 | $4,673 +7.8% | $328,403 +0.5% |
| 2023 | $4,334 -16.2% | $326,923 +14.5% |
| 2022 | $5,172 +3.9% | $285,486 +13.9% |
| 2021 | $4,978 -0.8% | $250,727 +12.4% |
| 2020 | $5,016 +39.8% | $223,021 +41.2% |
| 2019 | $3,587 +14.9% | $157,934 +17.9% |
| 2018 | $3,122 -1.6% | $134,000 -7.7% |
| 2017 | $3,174 -5% | $145,218 +4.6% |
| 2016 | $3,340 +52.5% | $138,885 +57.5% |
| 2015 | $2,191 | $88,200 |
| 2014 | $2,191 | $88,200 -6.5% |
| 2013 | -- | $94,300 -0.6% |
| 2012 | -- | $94,900 |
| 2011 | -- | $94,900 -3% |
| 2010 | -- | $97,800 -2.5% |
| 2009 | -- | $100,300 |
| 2008 | -- | $100,300 |
| 2007 | -- | $100,300 |
| 2006 | -- | $100,300 |
| 2005 | -- | $100,300 |
| 2004 | -- | $100,300 +7.6% |
| 2003 | -- | $93,200 -3.4% |
| 2002 | -- | $96,500 +17.8% |
| 2001 | -- | $81,900 +14.7% |
| 2000 | -- | $71,400 |
Find assessor info on the county website
Neighborhood: 76040
Nearby homes
- $321,9003 bd2 ba1.8k sqft403 John Vernon Ln, Euless, TX 76040Off Market
- $323,7004 bd2 ba2.1k sqft400 Martin Ln, Euless, TX 76040Off Market
- $300,8003 bd2 ba1.5k sqft308 Dunaway Dr, Euless, TX 76040Off Market
- $293,2003 bd2 ba1.4k sqft405 John Vernon Ln, Euless, TX 76040Off Market

- $313,5003 bd2 ba1.7k sqft402 Martin Ln, Euless, TX 76040Off Market
- $312,9003 bd2 ba1.7k sqft306 Dunaway Dr, Euless, TX 76040Off Market
- $283,9003 bd2 ba1.3k sqft310 Dunaway Dr, Euless, TX 76040Off Market
- $329,6003 bd2 ba1.5k sqft400 John Vernon Ln, Euless, TX 76040Off Market
Nearby schools
GreatSchools rating
- 7/10South Euless Elementary SchoolGrades: PK-6Distance: 0.4 mi
- 6/10Euless Junior High SchoolGrades: 7-9Distance: 0.7 mi
- 6/10Trinity High SchoolGrades: 10-12Distance: 1.1 mi
Schools provided by the listing agent
- Elementary: Southeules
- High: Trinity
- District: Hurst-Euless-Bedford ISD
Source: NTREIS. This data may not be complete. We recommend contacting the local school district to confirm school assignments for this home.
Get a cash offer in 3 minutes
Find out how much your home could sell for in as little as 3 minutes with a no-obligation cash offer.
Estimated market value
$352,300
Get a cash offer in 3 minutes
Find out how much your home could sell for in as little as 3 minutes with a no-obligation cash offer.
Estimated market value
$352,300
- Texas
- Tarrant County
- Euless
- 76040
- 401 John Vernon Ln
Nearby cities
Nearby neighborhoods
Nearby zip codes
Other Euless Topics
