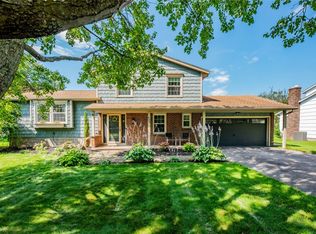
This move - in ready colonial has the space and features of a much higher-priced home: 4 bedrooms, 1.5 baths, a family room with a wood-burning fireplace, a formal dining room, a living room, a 2-car garage, at 1,776 sq. ft., and new vinyl replacement windows. located in a low-traffic loop. Please click the 3D virtual tour link.
No delayed negotiations, show today.
Pending
Price cut: $25.1K (7/24)
$249,900
401 Judy Ann Dr, Rochester, NY 14616
4beds
1,776sqft
Single Family Residence
Built in 1974
0.28 Acres Lot
$-- Zestimate®
$141/sqft
$-- HOA
What's special
New vinyl replacement windowsFormal dining room
- 32 days |
- 1,143 |
- 37 |
Zillow last checked:
Listing updated:
Listed by:
Empire Realty Group 585-347-4900,
Michael A. O'Connor 585-415-2176
Source: NYSAMLSs,MLS#: R1697988
Originating MLS: Rochester
Facts & features
Interior
Bedrooms & bathrooms
- Bedrooms: 4
- Bathrooms: 2
- Full bathrooms: 1
- 1/2 bathrooms: 1
- Main level bathrooms: 1
Heating
- Gas, Forced Air
Cooling
- Central Air
Appliances
- Included: Dryer, Dishwasher, Exhaust Fan, Gas Oven, Gas Range, Gas Water Heater, Refrigerator, Range Hood, Washer, Humidifier
- Laundry: In Basement
Features
- Separate/Formal Dining Room, Entrance Foyer, Eat-in Kitchen, Separate/Formal Living Room, Sliding Glass Door(s), Window Treatments, Programmable Thermostat
- Flooring: Carpet, Resilient, Tile, Varies
- Doors: Sliding Doors
- Windows: Drapes, Thermal Windows
- Basement: Full,Sump Pump
- Number of fireplaces: 1
Interior area
- Total structure area: 1,776
- Total interior livable area: 1,776 sqft
Video & virtual tour
Property
Parking
- Total spaces: 2
- Parking features: Attached, Garage, Driveway, Garage Door Opener
- Attached garage spaces: 2
Features
- Levels: Two
- Stories: 2
- Patio & porch: Covered, Porch
- Exterior features: Blacktop Driveway, Fence
- Fencing: Partial
Lot
- Size: 0.28 Acres
- Dimensions: 80 x 150
- Features: Rectangular, Rectangular Lot, Residential Lot
Details
- Parcel number: 2628000590300003022000
- Special conditions: Standard,Trust
Construction
Type & style
- Home type: SingleFamily
- Architectural style: Colonial,Two Story
- Property subtype: Single Family Residence
Materials
- Attic/Crawl Hatchway(s) Insulated, Composite Siding, Shake Siding, Copper Plumbing
- Foundation: Block
- Roof: Asphalt,Shingle
Condition
- Resale
- Year built: 1974
Utilities & green energy
- Electric: Circuit Breakers
- Sewer: Connected
- Water: Connected, Public
- Utilities for property: Cable Available, Electricity Connected, High Speed Internet Available, Sewer Connected, Water Connected
Green energy
- Energy efficient items: HVAC, Windows
Community & HOA
Community
- Subdivision: Stoney Crk Sub Sec 6
Location
- Region: Rochester
Financial & listing details
- Price per square foot: $141/sqft
- Tax assessed value: $154,900
- Annual tax amount: $7,261
- Date on market: 7/15/2026
- Cumulative days on market: 17 days
- Listing terms: Cash,Conventional,FHA,VA Loan
Estimated market value
Zestimate®
Not available
Estimated sales range
Not available
Rent Zestimate®
$2,729/mo
Price history
| Date | Event | Price |
|---|---|---|
| 7/27/2026 | Pending sale | $249,900$141/sqft |
Source: | ||
| 7/24/2026 | Price change | $249,900-9.1%$141/sqft |
Source: | ||
| 7/15/2026 | Listed for sale | $275,000$155/sqft |
Source: | ||
Public tax history
| Year | Property taxes | Tax assessment |
|---|---|---|
| 2025 | -- | $154,900 |
| 2024 | -- | $154,900 |
| 2023 | -- | $154,900 -0.7% |
| 2022 | -- | $156,000 |
| 2021 | -- | $156,000 +9.1% |
| 2020 | -- | $143,000 |
| 2018 | -- | $143,000 +2.7% |
| 2017 | $1,923 | $139,200 |
| 2016 | -- | $139,200 |
| 2015 | -- | $139,200 |
| 2014 | -- | $139,200 |
| 2013 | -- | $139,200 |
| 2012 | -- | $139,200 |
| 2011 | -- | $139,200 |
| 2010 | -- | $139,200 |
| 2009 | -- | $139,200 |
| 2007 | -- | $139,200 |
| 2006 | -- | $139,200 +16% |
| 2005 | -- | $120,000 |
| 2004 | -- | $120,000 |
| 2003 | -- | $120,000 |
| 2002 | -- | $120,000 +2.6% |
| 2001 | -- | $117,000 |
| 2000 | -- | $117,000 |
Find assessor info on the county website
Monthly payment
Climate risks
Neighborhood: 14616
Nearby schools
GreatSchools rating
- 4/10Brookside Elementary School CampusGrades: K-5Distance: 1.1 mi
- 4/10Athena Middle SchoolGrades: 6-8Distance: 0.8 mi
- 7/10Athena High SchoolGrades: 9-12Distance: 0.8 mi
Schools provided by the listing agent
- District: Greece
Source: NYSAMLSs. This data may not be complete. We recommend contacting the local school district to confirm school assignments for this home.
- $325,4004 bd1 ba1.6k sqft409 Judy Ann Dr, Rochester, NY 14616Off Market
Save - $274,1003 bd1 ba1.5k sqft393 Judy Ann Dr, Rochester, NY 14616Off Market
Save - $300,0003 bd2 ba1.6k sqft267 Judy Ann Dr, Rochester, NY 14616Off Market
Save - $315,6003 bd3 ba1.7k sqft417 Judy Ann Dr, Rochester, NY 14616Off Market
Save 
- $290,0003 bd1 ba1.4k sqft385 Judy Ann Dr, Rochester, NY 14616Off Market
Save - $301,0003 bd1 ba1.6k sqft257 Judy Ann Dr, Rochester, NY 14616Off Market
Save - $264,0003 bd1 ba1.3k sqft277 Judy Ann Dr, Rochester, NY 14616Off Market
Save - $292,9003 bd1 ba1.4k sqft247 Judy Ann Dr, Rochester, NY 14616Off Market
Save
A local agent can set up tours, give advice and negotiate with sellers.