Skip main navigation
Off market
Street View
  • $394,700

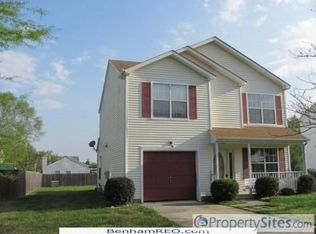
    401 Keaton Way, Suffolk, VA 23434

    4beds
    1,900sqft
    SingleFamily
    Built in 1996
    9,583 Square Feet Lot
    $394,700 Zestimate®
    $208/sqft
    $2,509 Estimated rent

    Home value

    $394,700

    $375,000 - $414,000

    $2,509/mo

    Zestimate® history
    Loading
    Loading...

    Owner options

    List your home for rent

    $2,509/mo

    Rent Zestimate®

    Find your next renter with Zillow Rental Manager. Plus, with online applications, you can quickly screen prospective tenants – for free.

    Learn more

    $2,509/mo

    Rent Zestimate®

    Refinance and save

    $2,434/mo

    Est. payment

    Refinancing to a lower rate could help reduce your monthly payments and save thousands over the life of the loan.

    See today's rates

    $2,434/mo

    Est. payment

    Explore your selling options

    Work with a Zillow partner agent

    Leverage their expertise and Zillow's premium Showcase listings to get your home seen by more buyers.

    Get started

    List with your own agent

    Get your home in front of millions of buyers by listing it on Zillow.

    Learn how to do it

    Sell it yourself

    Take full control of how buyers see your home on Zillow by listing For Sale by Owner (FSBO).

    List your home

    What's special

    This amazing 4BR/2.5BA home on a corner lot w/pool, sunroom & hot tub is ready for you to call it home! Ceramic tile flooring on 1st floor. All bathrooms just updated & even have automatic lights. All bedroom closets have closet systems. Roof replaced 2014, Pella windows 2012, tankless water heater in attic, AC new 2007. Sunroom added in 2004 & has AC/Heat unit for year round use. Inground salt pool is fiberglass & is 10yrs old & has a 50yr warranty that will transfer to buyer, pump for pool is newly installed & control panel is new. Hot tub is new. Stove & Microwave are also convection ovens! DW is Bosch. There is an inground sprinkler system in the front/back! Fruit trees in back are ALL FRUIT BEARING! 2 Apple, 1 Peach, 2 pear trees. The home is priced to sell & ready for you to move right in! Lots of storage in the garage & the sellers even added extra pantry storage in the garage. 1Yr First American Warranty to convey to buyer at closing.

    This property is off market, which means it's not currently listed for sale or rent on Zillow. This may be different from what's available on other websites or public sources.

    Facts & features

    Interior

    Bedrooms & bathrooms
    • Bedrooms: 4
    • Bathrooms: 3
    • Full bathrooms: 2
    • 1/2 bathrooms: 1
    Heating
    • Other
    Cooling
    • Central
    Appliances
    • Included: Dishwasher, Garbage disposal, Microwave, Range / Oven
    Features
    • Walk-In Attic, Walk-In Closet, Pull Down Attic Stairs, Fireplace Gas-natural
    • Flooring: Tile, Hardwood, Laminate
    • Has fireplace: Yes
    Interior area
    • Total interior livable area: 1,900 sqft

    Property

    Features
    • Exterior features: Vinyl
    Lot
    • Size: 9,583 sqft
    Details
    • Parcel number: 25G4193

    Construction

    Type & style
    • Home type: SingleFamily
    Materials
    • Foundation: Slab
    • Roof: Asphalt
    Condition
    • Year built: 1996

    Community & neighborhood

    Location
    • Region: Suffolk

    HOA & financial

    HOA
    • Has HOA: Yes
    • HOA fee: $20 monthly

    Other

    Other facts
    • Appliances: Dishwasher, Disposal, Dryer Hookup, Elec Range, Microwave, Washer Hookup
    • Cooling: Central Air
    • Disclosure: Prop Owners Assoc, Disclosure Statement, Pet on Premises
    • Equipment: Cable Hookup, Ceiling Fan, Satellite Dish, Attic Fan
    • Exterior Features: Deck, Inground Sprinkler, Storage Shed, Corner
    • Exterior Siding: Vinyl
    • Flooring Type: Ceramic, Wood, Laminate
    • Heating: Nat Gas
    • Interior Features: Walk-In Attic, Walk-In Closet, Pull Down Attic Stairs, Fireplace Gas-natural
    • Ownership Type: Simple
    • Parking: Driveway Spc, Garage Att 1 Car
    • Property Type: Residential
    • Rooms Other: Attic, Breakfast Area, Foyer, MBR with Bath, Sun Room, Utility Closet
    • Sewer Type: City/County
    • Waterfront Description: Not Waterfront
    • Waterfront YN: 0
    • Water Heater Type: Gas
    • Water Type: City/County
    • Foundation Type: Slab
    • List Type: Standard Agency ER
    • New Construction YN: 0
    • Roof: Asphalt Shingle
    • Fence YN: 1
    • Fence Description: Privacy, Wood Fence, Back Fenced
    • Style: Traditional
    • Pool: In Ground Pool
    • Amenities Condo POA: Playgrounds
    • Energy Efficiency: Water Heater-Tankless
    • Subdivision Number: 149
    • Change Type: New Listing
    • Ownership type: Simple

    Price history

    DateEventPrice
    5/31/2018Sold$240,000+2.2%$126/sqft
    Source: Public Record Report a problem
    4/10/2018Pending sale$234,900$124/sqft
    Source: Rose & Womble Realty Company #10183184 Report a problem
    3/19/2018Listed for sale$234,900$124/sqft
    Source: Rose & Womble Realty Company #10183184 Report a problem

    Public tax history

    YearProperty taxesTax assessment
    2025$3,996 +8.1%$373,500 +8.1%
    2024$3,697 +3.4%$345,500 +5.4%
    2023$3,574 +10.4%$327,900 +10.4%
    2022$3,237 +11.7%$297,000 +13.7%
    2021$2,898 +10.5%$261,100 +10.5%
    2020$2,623 +7.9%$236,300 +7.9%
    2019$2,431 $219,000
    2018$2,431 +106.4%$219,000
    2017$1,178 $219,000 +5.7%
    2016$1,178 $207,100 +2.9%
    2015$1,178 $201,300
    2014$1,178 $201,300
    2013-- $201,300 -6.2%
    2012-- $214,700
    2011-- $214,700 -2.6%
    2010-- $220,500 -7.5%
    2009$2,169 -0.6%$238,300 -0.6%
    2008$2,181 -2%$239,700 +1.2%
    2007$2,227 +14.7%$236,900 +29.3%
    2005$1,942 $183,200 +15.3%
    2004-- $158,900 +25.6%
    2003-- $126,500 +7.5%
    2002-- $117,700 +9.7%
    2001-- $107,300

    Find assessor info on the county website

    Neighborhood: 23434

    Nearby schools

    GreatSchools rating
    Schools provided by the listing agent
    • Elementary: Oakland Elementary
    • Middle: King`s Fork Middle
    • High: Kings Fork

    Source: The MLS. This data may not be complete. We recommend contacting the local school district to confirm school assignments for this home.

    Get pre-qualified for a loan
    At Zillow Home Loans, we can pre-qualify you in as little as 5 minutes with no impact to your credit score.

    An equal housing lender. NMLS #10287.

    Sell for more on Zillow
    Get a Zillow Showcase℠ listing at no additional cost and you could sell for .
    $394,700
    2% more
    +$7,894
    With Zillow Showcase(estimated)
    $402,594