Pretty landscaping and a welcoming covered front porch set the tone for this 3-bedroom home situated on a corner lot. Offering 1,863 square feet, the home features beautiful hardwood flooring, warm wood accents, and spacious gathering areas. The open living and dining area connects to the large, fully equipped kitchen, providing an easy flow for everyday living and entertaining. A separate formal dining room, framed by a distinctive wood-trimmed doorway, adds an inviting setting for special occasions or flexibility for a second sitting room. Outside, the generous covered back patio provides room for outdoor dining and relaxing, while the attached carport adds convenient sheltered parking. A standout feature is the detached 14×30 workshop/storage building, complete with extensive work surfaces, cabinets, and shelving for hobbies, projects, and organization. Keep it as a dedicated workshop or explore its potential for conversion into an office, art studio, home gym, or recreation room. Located between Kingsport and Morristown, Rogersville offers a convenient base for exploring East Tennessee, with Cherokee Lake and the surrounding mountains providing opportunities for outdoor recreation. Rogersville, one of Tennessee's oldest towns, where a picturesque downtown, local shops, and community events create a distinctive small-town setting. Call today to get more details or to schedule a private showing. All information contained herein is gathered from third party sources, tax records, homeowner and is subject to buyers and buyer's agent verification.
For sale
$275,000
401 Kenner Addition St, Rogersville, TN 37857
3beds
1,863sqft
Single Family Residence, Residential
Built in 1979
10,454 Square Feet Lot
$-- Zestimate®
$148/sqft
$-- HOA
What's special
Generous covered back patioWelcoming covered front porchSpacious gathering areasSeparate formal dining roomLarge fully equipped kitchenBeautiful hardwood flooringWarm wood accents
- 13 hours
- 253
- 17
Zillow last checked:
Listing updated:
Listed by:
Pam Addington-Wagner 423-360-3446,
A Team Real Estate Professionals 423-726-2260
Source: TVRMLS,MLS#: 10003077
Facts & features
Interior
Bedrooms & bathrooms
- Bedrooms: 3
- Bathrooms: 3
- Full bathrooms: 2
- 1/2 bathrooms: 1
Heating
- Electric, Heat Pump
Cooling
- Ceiling Fan(s), Central Air
Appliances
- Included: Dishwasher, Microwave, Range, Refrigerator
- Laundry: Electric Dryer Hookup, Washer Hookup
Features
- Entrance Foyer, Kitchen/Dining Combo, Laminate Counters
- Flooring: Carpet, Hardwood, Vinyl
- Doors: Storm Door(s)
- Windows: Double Pane Windows
- Basement: Crawl Space
Interior area
- Total structure area: 2,291
- Total interior livable area: 1,863 sqft
Property
Parking
- Total spaces: 2
- Parking features: Driveway, Asphalt, Attached, Carport, See Remarks
- Carport spaces: 2
- Has uncovered spaces: Yes
Features
- Levels: One
- Stories: 1
- Patio & porch: Covered, Patio, Porch, See Remarks
- Exterior features: See Remarks
Lot
- Size: 10,454 Square Feet
- Dimensions: 100 x 105
- Topography: Level
Details
- Additional structures: Storage, Workshop
- Parcel number: 100e E 041.00
- Zoning: RS
Construction
Type & style
- Home type: SingleFamily
- Architectural style: Ranch
- Property subtype: Single Family Residence, Residential
Materials
- Wood Siding, Other
- Roof: Metal
Condition
- Above Average
- New construction: No
- Year built: 1979
Utilities & green energy
- Sewer: Public Sewer
- Water: Public
- Utilities for property: Cable Available, Electricity Connected, Sewer Connected, Water Connected
Community & HOA
Community
- Security: Smoke Detector(s)
- Subdivision: Not In Subdivision
HOA
- Has HOA: No
- Amenities included: Landscaping
Location
- Region: Rogersville
Financial & listing details
- Price per square foot: $148/sqft
- Date on market: 11/8/2026
- Listing terms: Cash,Conventional,FHA,VA Loan
- Electric utility on property: Yes
Estimated market value
Not available
Estimated sales range
Not available
Not available
Price history
| Date | Event | Price |
|---|---|---|
| 11/8/2026 | Listed for sale | $275,000$148/sqft |
Source: TVRMLS #10003077 Report a problem | ||
Public tax history
Tax history is unavailable.
Monthly payment
Est. payment
Payment breakdown
Explore the cost of this home by adjusting the details. Changes won't be saved.Climate risks
Neighborhood: 37857
Nearby schools

Similar homes
- $279,9004 bd2 ba1.8k sqft127 Fox Run Dr, Rogersville, TN 37857For Sale
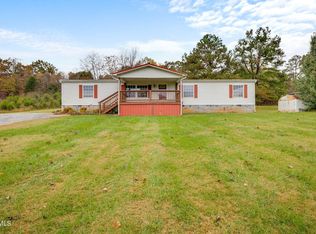 MLS ID #10003050, Keri Helton. TVRMLS
- $310,0003 bd2 ba1.3k sqft310 Reno St, Rogersville, TN 37857For Sale
 MLS ID #10000592, Micheal J Williams. TVRMLS
- $299,9003 bd2 ba1.5k sqft202 Richardson Dr, Rogersville, TN 37857For Sale
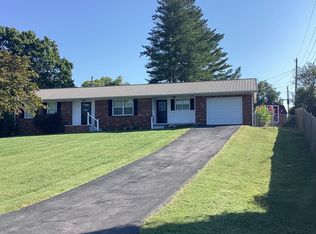
 MLS ID #712833, Billy Daniel, Crye-Leike Lakeway Real Estate. Lakeway Area AOR
- $268,9993 bd2 ba1.2k sqft281 Webb Rd, Rogersville, TN 37857For Sale
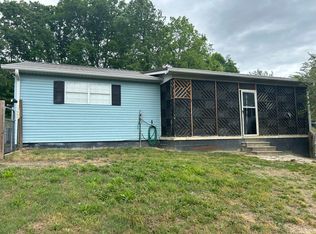 MLS ID #707580, Hix Masengill, Century 21 Masengill-McCrary. Lakeway Area AOR
- $299,0003 bd2 ba1.7k sqft305 Ross Cir, Rogersville, TN 37857For SaleMLS ID #713246, Matt Daniels, Crye-Leike Premier Real Estate LLC. Lakeway Area AOR
- $239,0003 bd2 ba1.5k sqft308 Morningside Dr, Rogersville, TN 37857For SaleMLS ID #713004, Ashley Lynn Hunt, RE/MAX Real Estate Ten Midtown. Lakeway Area AOR
- $230,0003 bd2 ba1.1k sqft124 Bradshaw Dr, Rogersville, TN 37857For SaleMLS ID #713463, Rachel Orlando, Heartland Realty & Property Group. Lakeway Area AOR
- $339,9003 bd2 ba1.5k sqft128 Lands Down Dr, Rogersville, TN 37857For SaleMLS ID #713182, Becky C. Skelton, RE/MAX Real Estate Ten Midtown. Lakeway Area AOR
