Well-maintained ranch home featuring vaulted ceilings, a cozy fireplace, a separate dining room, and a bright sunroom overlooking the fenced backyard. The spacious primary suite offers a private retreat, while the attached 2-car garage provides added convenience. Outside, enjoy the storage shed with electricity, perfect for a workshop, hobbies, or extra storage. Solar panels add energy efficiency. Conveniently located near shopping, restaurants, major highways, and Scott AFB. Seller is offering the home AS-IS.
Active under contract
Listed by: Coldwell Banker Brown Realtors • Jessica M Mettler • Contact: 843-377-7741
Price increase: $20K (6/15)
$240,000
401 Kim Dr, Fairview Heights, IL 62208
3beds
1,800sqft
Single Family Residence
Built in 1990
8,712 Square Feet Lot
$-- Zestimate®
$133/sqft
$-- HOA
What's special
Cozy fireplaceStorage shed with electricityVaulted ceilingsSeparate dining room
- 33 days |
- 383 |
- 18 |
Likely to sell faster than
Zillow last checked:
Listing updated:
Listed by:
Jessica M Mettler 843-377-7741,
Coldwell Banker Brown Realtors
Source: MARIS,MLS#: 26034846 Originating MLS: Southwestern Illinois Board of REALTORS
Originating MLS: Southwestern Illinois Board of REALTORSFacts & features
Interior
Bedrooms & bathrooms
- Bedrooms: 3
- Bathrooms: 2
- Full bathrooms: 2
- Main level bathrooms: 2
- Main level bedrooms: 3
Primary bedroom
- Features: Floor Covering: Carpeting
- Level: Main
- Area: 294
- Dimensions: 14x21
Bedroom 2
- Features: Floor Covering: Carpeting
- Level: Main
- Area: 132
- Dimensions: 11x12
Bedroom 3
- Features: Floor Covering: Carpeting
- Level: Main
- Area: 132
- Dimensions: 11x12
Breakfast room
- Features: Floor Covering: Wood
- Level: Main
- Area: 90
- Dimensions: 9x10
Dining room
- Features: Floor Covering: Wood
- Level: Main
- Area: 120
- Dimensions: 12x10
Kitchen
- Features: Floor Covering: Wood
- Level: Main
- Area: 156
- Dimensions: 13x12
Living room
- Features: Floor Covering: Wood
- Level: Main
- Area: 432
- Dimensions: 18x24
Sunroom
- Features: Floor Covering: Concrete
- Level: Main
- Area: 81
- Dimensions: 9x9
Heating
- Forced Air
Cooling
- Ceiling Fan(s), Central Air
Appliances
- Included: Stainless Steel Appliance(s), Dishwasher, Microwave, Gas Oven, Refrigerator
- Laundry: Main Level
Features
- Crown Molding, Eat-in Kitchen, Entrance Foyer, Kitchen Island, Pantry, Vaulted Ceiling(s), Walk-In Closet(s)
- Basement: Crawl Space
- Number of fireplaces: 1
- Fireplace features: Living Room
Interior area
- Total structure area: 1,800
- Total interior livable area: 1,800 sqft
- Finished area above ground: 1,800
- Finished area below ground: 0
Video & virtual tour
Property
Parking
- Total spaces: 2
- Parking features: Attached, Garage
- Attached garage spaces: 2
Features
- Levels: One
- Patio & porch: Glass Enclosed
- Fencing: Back Yard
Lot
- Size: 8,712 Square Feet
- Features: Back Yard, Level
Details
- Additional structures: Shed(s)
- Parcel number: 0334.0216008
- Special conditions: Listing As Is
Construction
Type & style
- Home type: SingleFamily
- Architectural style: Ranch
- Property subtype: Single Family Residence
Materials
- Brick, Vinyl Siding
Condition
- Year built: 1990
Utilities & green energy
- Electric: Ameren
- Sewer: Public Sewer
- Water: Public
- Utilities for property: Electricity Connected, Natural Gas Connected, Sewer Connected, Water Available
Community & HOA
Community
- Subdivision: Chateau Estates
HOA
- Has HOA: No
Location
- Region: Fairview Heights
Financial & listing details
- Price per square foot: $133/sqft
- Tax assessed value: $63,186
- Annual tax amount: $3,717
- Date on market: 6/15/2026
- Cumulative days on market: 34 days
- Listing terms: Cash,Conventional,FHA,VA Loan
- Ownership: Private
- Electric utility on property: Yes
Estimated market value
Not available
Estimated sales range
Not available
Not available
Price history
| Date | Event | Price |
|---|---|---|
| 6/26/2026 | Contingent | $240,000$133/sqft |
Source:  MARIS #26034846 Report a problem MARIS #26034846 Report a problem | ||
| 6/15/2026 | Price change | $240,000+9.1%$133/sqft |
Source: MARIS #26034846 Report a problem | ||
| 4/12/2026 | Listed for sale | $220,000$122/sqft |
Source: Owner Report a problem | ||
Public tax history
| Year | Property taxes | Tax assessment |
|---|---|---|
| 2024 | $3,369 +10.9% | $63,186 +13% |
| 2023 | $3,037 +0.3% | $55,907 +1.8% |
| 2022 | $3,029 +4% | $54,914 +5.4% |
| 2021 | $2,912 +2.2% | $52,121 +1.9% |
| 2020 | $2,850 +4.2% | $51,150 +3.6% |
| 2019 | $2,736 -2.7% | $49,372 -0.2% |
| 2018 | $2,810 +3.5% | $49,479 +4.2% |
| 2017 | $2,715 | $47,471 +2.3% |
| 2016 | $2,715 +7.5% | $46,399 -7.2% |
| 2014 | $2,525 -9.1% | $50,015 -1.8% |
| 2013 | $2,777 | $50,937 -2.2% |
| 2012 | -- | $52,093 -3.6% |
| 2011 | -- | $54,033 -1.1% |
| 2010 | -- | $54,639 |
| 2009 | -- | $54,639 +3.5% |
| 2008 | -- | $52,781 -5.9% |
| 2006 | -- | $56,111 +6.5% |
| 2005 | $3,025 +6.2% | $52,677 +6% |
| 2004 | $2,848 | $49,714 +7.2% |
| 2003 | -- | $46,396 +4.7% |
| 2002 | -- | $44,322 +4.7% |
| 2001 | -- | $42,336 +3.1% |
| 2000 | -- | $41,063 |
Find assessor info on the county website
Monthly payment
Est. payment
Payment breakdown
Explore the cost of this home by adjusting the details. Changes won't be saved.Climate risks
Neighborhood: 62208
Nearby schools
GreatSchools rating
- 5/10William Holliday Elementary SchoolGrades: PK-5Distance: 0.2 mi
- 4/10Pontiac Jr High SchoolGrades: 6-8Distance: 0.3 mi
- 4/10Belleville High School-EastGrades: 9-12Distance: 4.4 mi
Schools provided by the listing agent
- Elementary: Pontiac-W Holliday Dist 105
- Middle: Pontiac-W Holliday Dist 105
- High: Belleville High School-East
Source: MARIS. This data may not be complete. We recommend contacting the local school district to confirm school assignments for this home.
- $239,200-- bd-- ba1.7k sqft405 Kim Dr, Fairview Heights, IL 62208Off Market
- $180,0003 bd2 ba1.6k sqft325 Kim Dr, Fairview Heights, IL 62208Sold
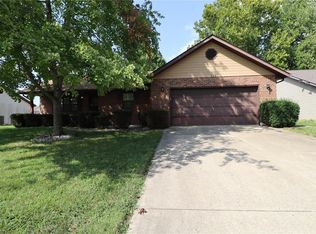
- $230,900-- bd-- ba1.7k sqft402 Ryan Dr, Fairview Heights, IL 62208Off Market
- $235,100-- bd-- ba1.7k sqft406 Ryan Dr, Fairview Heights, IL 62208Off Market
- $221,200-- bd-- ba888 sqft326 Ryan Dr, Fairview Heights, IL 62208Off Market
- $219,000-- bd-- ba1.5k sqft409 Kim Dr, Fairview Heights, IL 62208Off Market
- $242,6003 bd2 ba1.3k sqft400 Kim Dr, Fairview Heights, IL 62208Off Market
- $231,6003 bd2 ba1.4k sqft321 Kim Dr, Fairview Heights, IL 62208Off Market
A local agent can set up tours, give advice and negotiate with sellers.
Similar homes
- $255,0003 bd2 ba1.4k sqft142 El Cerrito Dr, Belleville, IL 62221For Sale
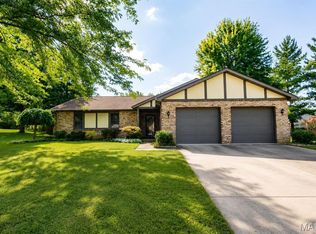
 MLS ID #26043040, Robby M Nguyen, Worth Clark Realty. MARIS
 - $240,0003 bd3 ba1.8k sqft206 Pamela Dr, Belleville, IL 62223For Sale
 MLS ID #26042042, Sarah Speakes, Coldwell Banker Brown Realtors. MARIS
 - $225,0003 bd2 ba1.5k sqft501 Saint John Dr, Belleville, IL 62221For Sale
 MLS ID #26037024, Scott Miller, SGM Realty, LLC. MARIS
 - $235,0003 bd2 ba1.5k sqft28 Shady Ln, Belleville, IL 62221For Sale
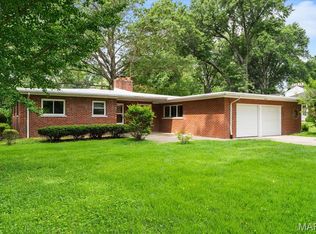 MLS ID #26043587, Jason E Buss, RE/MAX Preferred. MARIS
 - $229,0003 bd2 ba1.2k sqft121 Williamsburg Dr, Belleville, IL 62221For SaleMLS ID #26043692, Mikaila N Chrisman, RE/MAX Alliance. MARIS
- $235,0003 bd2 ba1.5k sqft31 Grainey Dr, Glen Carbon, IL 62034For SaleMLS ID #26043678, Payton Blaylock, Real Broker LLC. MARIS
- $259,9004 bd3 ba1.6k sqft120 Fox Creek Rd, Belleville, IL 62223For SaleMLS ID #26034518, Jessica M Mettler, Coldwell Banker Brown Realtors. MARIS
- $235,0003 bd1 ba1.2k sqft608 S Augusta St, O'Fallon, IL 62269For SaleMLS ID #26037228, Reggie Resper, Brick Street Group. MARIS
- $249,9004 bd2 ba1.7k sqft3200 West Blvd, Belleville, IL 62221For SaleMLS ID #26037344, Linda R Frierdich, Century 21 Advantage. MARIS
- $259,9003 bd2 ba1.8k sqft109 San Mateo Dr, Belleville, IL 62221For SaleMLS ID #26033727, Kayla D Keck, Nester Realty. MARIS
- $243,0004 bd3 ba2.3k sqft4 Chapel Ct, Collinsville, IL 62234For SaleMLS ID #26040031, Shelly Niemeier, Legacy Realty & Auction, Llc. MARIS
- $229,9005 bd2 ba2.3k sqft4205 S Park Dr, Belleville, IL 62226For SaleMLS ID #26029807, Angela S Judd Uram, Coldwell Banker Brown Realtors. MARIS
- $325,0004 bd3 ba2.3k sqft55 Blanc Lee Dr, Belleville, IL 62226For SaleMLS ID #26043519, Star L Harris, RE/MAX Results Realty. MARIS
- $269,0003 bd3 ba1.6k sqft103 Pine Hollow Ln, Collinsville, IL 62234For SaleMLS ID #26042993, Mark E Roberts, RE/MAX Alliance. MARIS
- $339,9002 bd3 ba2.6k sqft7342 Timberpoint Ct, Fairview Heights, IL 62208For SaleMLS ID #26029218, Emily R Greenstreet, RE/MAX Preferred. MARIS
- $299,0003 bd2 ba1.9k sqft801 Green Haven Dr, Swansea, IL 62226For SaleMLS ID #26035419, Shawna Holtman, Keller Williams Pinnacle. MARIS
- $249,9003 bd3 ba2k sqft415 Hillcrest Dr, Lebanon, IL 62254For SaleMLS ID #26021659, John M Kues, Kues Bros. Realty, Ltd.. MARIS
- $203,0003 bd2 ba1.7k sqft12 Saint James Ave, Swansea, IL 62226For SaleMLS ID #26016412, Jason E Buss, RE/MAX Preferred. MARIS
- $184,0003 bd2 ba1.5k sqft7019 W B St, Belleville, IL 62223For SaleMLS ID #26027800, Michaela Mendez, Strano & Associates. MARIS
- $199,9003 bd3 ba2.2k sqft9 Beth Ann Dr, Belleville, IL 62221For SaleMLS ID #26019374, Claire S Leopold, Nester Realty. MARIS
