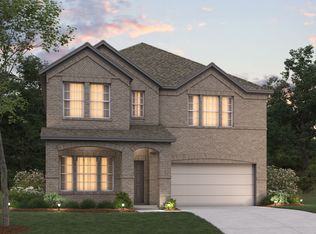
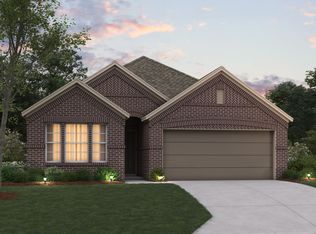
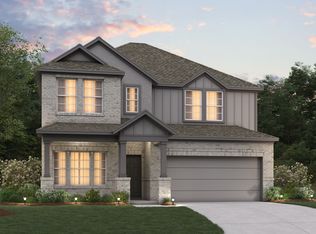
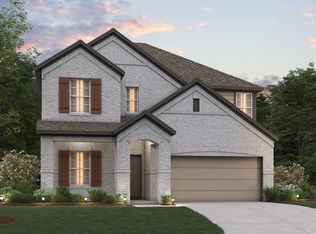
Welcome to the Harrison model home at Forest Park! This beautiful new construction home includes the following rooms and design features: 2,471 square feet 4 bedrooms 2.5 bathrooms A deluxe kitchen An electric fireplace Wood-like tile flooring throughout Blanco Chopped stone on the exterior A bay window in the owner's suite You'll be greeted by a brick and stone exterior that welcomes you into the foyer. To your left you'll find a flex space that has been outfitted as a home office complete with an area rug, a comfortable chair, a bookshelf, and a light brown wall paint for a neutral backdrop. Continue down the foyer where you'll pass the laundry room and the garage before arriving in the stunning, open-concept kitchen, dining room, and family room. This large, open space provides plenty of room for your whole family and guests, too! The kitchen is equipped with white cabinets with hardware, granite countertops, a subway tile backsplash, and stainless steel appliances. Its island is perfect for a quick snack, and you can bring a home-cooked meal out to the table in the dining area for a family dinner. A door leading out to your covered patio is off the family room when you want to enjoy the evening breeze! Another door at the back of the family room leads you to your private owner's suite, where a spacious bedroom with a bay window addition creates a spa-like ambience. The luxurious en-suite bathroom includes a...
This property is not currently displayed as for sale or rent on Zillow. This may be different from what's on other websites or public sources.