Skip main navigation
Closed
  • $745,000

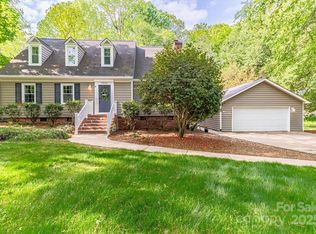
    401 Kingsley Dr, Charlotte, NC 28270

    5beds
    2,424sqft
    Single Family Residence
    Built in 1980
    0.35 Acres Lot
    $724,100 Zestimate®
    $307/sqft
    $2,916 Estimated rent

    Home value

    $724,100

    $688,000 - $760,000

    $2,916/mo

    Zestimate® history
    Loading
    Loading...

    Owner options

    List your home for rent

    $2,916/mo

    Rent Zestimate®

    Find your next renter with Zillow Rental Manager. Plus, with online applications, you can quickly screen prospective tenants – for free.

    Learn more

    $2,916/mo

    Rent Zestimate®

    Refinance and save

    $4,603/mo

    Est. payment

    Refinancing to a lower rate could help reduce your monthly payments and save thousands over the life of the loan.

    See today's rates

    $4,603/mo

    Est. payment

    Explore your selling options

    Work with a Zillow partner agent

    Leverage their expertise and Zillow's premium Showcase listings to get your home seen by more buyers.

    Get started

    List with your own agent

    Get your home in front of millions of buyers by listing it on Zillow.

    Learn how to do it

    Sell it yourself

    Take full control of how buyers see your home on Zillow by listing For Sale by Owner (FSBO).

    List your home

    What's special

    Welcome to 401 Kingsley Drive, a beautifully updated and move-in-ready home in a prime South Charlotte location! Thoughtful updates and the sellers’ attention to detail are evident throughout every space. Offering 5 generous bedrooms and 3 fully remodeled bathrooms, this home provides plenty of room to live, work, and entertain. The main level features a welcoming, open floor plan connecting the cozy living room with the beautifully updated kitchen and a large formal dining room. The kitchen is designed for both everyday living and entertaining, with abundant countertop space, a large center island, and stainless steel appliances. The main-floor primary suite offers a wonderful retreat with direct access to the expansive screened-in porch—perfect for morning coffee, evening relaxation, or year-round entertaining. Step outside to enjoy the spacious, fully fenced backyard. With a second bedroom downstairs, upstairs you'll find three additional spacious bedrooms, providing flexibility for family, guests, or a home office. This is an unbeatable South Charlotte location, positioning you in the middle of quick access to Providence Road, Pineville-Matthews Road, or Sardis Road; top rated schools, shopping, and dining is right around the corner. A rare opportunity to own a thoughtfully updated home in a highly sought-after area—come see all that 401 Kingsley Drive has to offer!

    Zillow last checked:

    Listing updated:

    Listed by:

    Kristen Pegg kpegg@helenadamsrealty.com,

    Helen Adams Realty

    Bought with:

    Stephanie Cline

    Belle Properties

    Source: Canopy MLS as distributed by MLS GRID,MLS#: 4412332MLS Logo

    Facts & features

    Interior

    Bedrooms & bathrooms
    • Bedrooms: 5
    • Bathrooms: 3
    • Full bathrooms: 3
    • Main level bedrooms: 2
    Primary bedroom
    • Level: Main
    Bedroom s
    • Level: Main
    Bedroom s
    • Level: Upper
    Bedroom s
    • Level: Upper
    Bedroom s
    • Level: Upper
    Bathroom full
    • Level: Main
    Bathroom full
    • Level: Main
    Bathroom full
    • Level: Upper
    Dining room
    • Level: Main
    Kitchen
    • Level: Main
    Laundry
    • Level: Main
    Living room
    • Level: Main
    Heating
    • Forced Air, Natural Gas
    Cooling
    • Central Air
    Appliances
    • Included: Dishwasher, Gas Cooktop, Gas Oven, Microwave
    • Laundry: Laundry Room, Main Level
    Features
    • Kitchen Island, Open Floorplan
    • Flooring: Tile, Wood
    • Doors: Storm Door(s)
    • Has basement: No
    • Attic: Walk-In
    • Fireplace features: Living Room
    Interior area
    • Total structure area: 2,424
    • Total interior livable area: 2,424 sqft
    • Finished area above ground: 2,424
    • Finished area below ground: 0

    Property

    Parking
    • Parking features: Driveway
    • Has uncovered spaces: Yes
    Features
    • Levels: Two
    • Stories: 2
    • Patio & porch: Patio, Rear Porch, Screened
    • Fencing: Back Yard,Fenced,Full
    Lot
    • Size: 0.35 Acres
    • Features: Corner Lot
    Details
    • Additional structures: Shed(s)
    • Parcel number: 21318301
    • Zoning: N1-A
    • Special conditions: Standard

    Construction

    Type & style
    • Home type: SingleFamily
    • Property subtype: Single Family Residence
    Materials
    • Hardboard Siding
    • Foundation: Crawl Space
    Condition
    • New construction: No
    • Year built: 1980

    Utilities & green energy

    • Sewer: Public Sewer
    • Water: City

    Community & HOA

    Community
    • Subdivision: Alexander Woods
    Location
    • Region: Charlotte

    Financial & listing details

    • Price per square foot: $307/sqft
    • Tax assessed value: $507,800
    • Annual tax amount: $4,069
    • Date on market: 8/19/2026
    • Cumulative days on market: 6 days
    • Listing terms: Cash,Conventional
    • Road surface type: Concrete, Paved

    Price history

    DateEventPrice
    9/18/2026Sold$745,000$307/sqft
    Source: Canopy MLS as distributed by MLS GRID #4412332 Report a problem
    8/19/2026Listed for sale$745,000+53.6%$307/sqft
    Source: Canopy MLS as distributed by MLS GRID #4412332 Report a problem
    3/10/2021Sold$485,000+64.7%$200/sqft
    Source: Canopy MLS as distributed by MLS GRID #3706291 Report a problem
    3/16/2016Sold$294,500$121/sqft
    Source: Canopy MLS as distributed by MLS GRID #3147393 Report a problem
    2/13/2016Listed for sale$294,500$121/sqft
    Source: Keller Williams - Charlotte - South Park #3147393 Report a problem

    Public tax history

    YearProperty taxesTax assessment
    2025$4,069 +1.8%$507,800
    2024$3,999 +3.5%$507,800
    2023$3,864 +21.2%$507,800 +60%
    2022$3,188 +0.3%$317,300
    2021$3,176 +0.2%$317,300
    2020$3,169 +0.5%$317,300
    2019$3,154 +7.4%$317,300 +45.4%
    2018$2,937 +2%$218,300
    2017$2,879 $218,300
    2016$2,879 $218,300
    2015$2,879 $218,300
    2014-- $218,300
    2013-- $218,300 -1%
    2012-- $220,600
    2011-- $220,600 +25.6%
    2010-- $175,700
    2009-- $175,700
    2008-- $175,700
    2007-- $175,700
    2006-- $175,700
    2005-- $175,700
    2004-- $175,700
    2003-- $175,700 +16.8%
    2002-- $150,420
    2001-- $150,420
    2000-- $150,420
    Find assessor info on the county website

    Neighborhood: Sardis Forest

    Nearby schools

    GreatSchools rating
    Schools provided by the listing agent
    • Elementary: Elizabeth Lane
    • Middle: Crestdale
    • High: Providence

    Source: Canopy MLS as distributed by MLS GRID. This data may not be complete. We recommend contacting the local school district to confirm school assignments for this home.

    Get a cash offer in 3 minutes
    Find out how much your home could sell for in as little as 3 minutes with a no-obligation cash offer.
    Estimated market value

    $724,100

    Get a cash offer in 3 minutes
    Find out how much your home could sell for in as little as 3 minutes with a no-obligation cash offer.
    Estimated market value

    $724,100