RARE FIND—Prime golf course living with panoramic lake views. This beautiful Lake Kiowa home is situated on a premium, oversized golf course lot overlooking the 16th tee, manicured fairway, and serene lake beyond. The peaceful setting enhances everyday living and is ideal for entertaining. The home offers 3 bedrooms and 2.5 bathrooms with a functional, well-planned layout designed to maximize the views. Engineered hardwood flooring runs throughout the main living areas and hallways, adding warmth, durability, and a cohesive look. Living spaces are generous and filled with natural light, with large windows framing the golf course and lake. The kitchen and dining areas are open to the living space for easy connection and convenience, featuring a large island and stainless steel appliances. Spacious bedrooms provide comfortable private retreats, each with access to the covered outdoor living area that spans the entire back of the home and is also accessible from the main living area—perfect for enjoying morning coffee or evening sunsets. The garage is exceptionally well equipped, featuring a mini-split system for climate-controlled use, an oversized two-car garage plus a separate golf cart garage, a storage room, built-in cabinets, TV, speakers, and a half bath—offering flexibility well beyond parking. Extended parking includes a large circular drive in front of the home, ideal for family and guests. Conveniently located with easy access to the front gate and boat ramp. One of North Texas’ best-kept secrets, Lake Kiowa offers amenities for the whole family, including golf, beaches, clubhouse dining, tennis, pickleball, walking paths, playgrounds, security, and lake access. Mounted TVs and AV equipment convey. The home was completely remodeled in 2014, with appliances updated in 2017 and minor recent updates.
Sold
Price Unknown
401 Kiowa Dr W, Lake Kiowa, TX 76240
3beds
1,828sqft
Single Family Residence
Built in 1978
0.52 Acres Lot
$471,700 Zestimate®
$--/sqft
$2,456 Estimated rent
Home value
$471,700
Estimated sales range
Not available
$2,456/mo
Zestimate® history
Owner options
List your home for rent
$2,456/mo
Rent Zestimate®
Find your next renter with Zillow Rental Manager. Plus, with online applications, you can quickly screen prospective tenants – for free.
$2,456/mo
Rent Zestimate®
Refinance and save
$343/mo
Est. payment
Refinancing to a lower rate could help reduce your monthly payments and save thousands over the life of the loan.
$343/mo
Est. payment
Explore your selling options
Work with a Zillow partner agent
Leverage their expertise and Zillow's premium Showcase listings to get your home seen by more buyers.
Get startedList with your own agent
Get your home in front of millions of buyers by listing it on Zillow.
Learn how to do itSell it yourself
Take full control of how buyers see your home on Zillow by listing For Sale by Owner (FSBO).
List your homeWhat's special
Stainless steel appliancesPrime golf course livingPanoramic lake viewsPeaceful settingLarge island
Zillow last checked:
Listing updated:
Listed by:
Terri McCutcheon 0643865 972-978-7477,
Talley and Company, LTD 940-310-6218
Bought with:
Linda Keeney
LK Realtors, LLC
Source: NTREIS,MLS#: 21155317
Facts & features
Interior
Bedrooms & bathrooms
- Bedrooms: 3
- Bathrooms: 3
- Full bathrooms: 2
- 1/2 bathrooms: 1
Primary bedroom
- Features: Closet Cabinetry, Ceiling Fan(s), En Suite Bathroom, Walk-In Closet(s)
- Level: First
- Dimensions: 18 x 14
Bedroom
- Features: Ceiling Fan(s), Split Bedrooms
- Level: First
- Dimensions: 12 x 12
Bedroom
- Features: Ceiling Fan(s), Split Bedrooms, Walk-In Closet(s)
- Level: First
- Dimensions: 12 x 16
Primary bathroom
- Features: Bidet, Built-in Features, Closet Cabinetry, Dual Sinks, Double Vanity, En Suite Bathroom, Granite Counters, Separate Shower
- Level: First
- Dimensions: 9 x 10
Dining room
- Level: First
- Dimensions: 10 x 11
Other
- Features: Built-in Features, Granite Counters, Linen Closet
- Level: First
- Dimensions: 11 x 6
Half bath
- Features: Granite Counters
- Level: First
- Dimensions: 4 x 6
Kitchen
- Features: Breakfast Bar, Built-in Features, Eat-in Kitchen, Granite Counters, Kitchen Island, Pantry
- Level: First
- Dimensions: 12 x 12
Laundry
- Features: Built-in Features, Closet
- Level: First
- Dimensions: 8 x 4
Living room
- Features: Fireplace
- Level: First
- Dimensions: 21 x 23
Storage room
- Features: Built-in Features
- Level: First
- Dimensions: 6 x 8
Heating
- Central, Electric, Heat Pump
Cooling
- Central Air, Ceiling Fan(s), Electric
Appliances
- Included: Dishwasher, Electric Range, Disposal, Microwave
- Laundry: Washer Hookup, Dryer Hookup, ElectricDryer Hookup, In Hall
Features
- Built-in Features, Decorative/Designer Lighting Fixtures, Double Vanity, Eat-in Kitchen, Granite Counters, Kitchen Island, Open Floorplan, Cable TV, Vaulted Ceiling(s), Walk-In Closet(s), Wired for Sound
- Flooring: Carpet, Ceramic Tile, Engineered Hardwood
- Windows: Bay Window(s), Window Coverings
- Has basement: No
- Number of fireplaces: 1
- Fireplace features: Living Room, Wood Burning
Interior area
- Total interior livable area: 1,828 sqft
Property
Parking
- Total spaces: 2
- Parking features: Additional Parking, Circular Driveway, Door-Multi, Direct Access, Door-Single, Driveway, Epoxy Flooring, Garage Faces Front, Garage, Golf Cart Garage, Garage Door Opener, Heated Garage, Inside Entrance, Kitchen Level, Lighted, Oversized, Storage
- Attached garage spaces: 2
- Has uncovered spaces: Yes
Features
- Levels: One
- Stories: 1
- Patio & porch: Covered
- Exterior features: Rain Gutters
- Pool features: None
- Fencing: None
- Has view: Yes
- View description: Water
- Has water view: Yes
- Water view: Water
Lot
- Size: 0.52 Acres
- Features: Cleared, Interior Lot, Landscaped, On Golf Course, Subdivision
Details
- Parcel number: 11147
Construction
Type & style
- Home type: SingleFamily
- Architectural style: Traditional,Detached
- Property subtype: Single Family Residence
Materials
- Brick
- Foundation: Slab
- Roof: Composition
Condition
- Year built: 1978
Utilities & green energy
- Sewer: Aerobic Septic, Septic Tank
- Utilities for property: Electricity Available, Electricity Connected, None, Phone Available, Septic Available, Separate Meters, Sewer Not Available, Underground Utilities, Water Available, Cable Available
Community & HOA
Community
- Features: Boat Facilities, Clubhouse, Dock, Fishing, Golf, Lake, Playground, Pickleball, Restaurant, Tennis Court(s), Gated
- Security: Security Gate, Gated Community, Smoke Detector(s), Security Guard, Gated with Guard
- Subdivision: Lake Kiowa Map 6
HOA
- Has HOA: Yes
- Services included: All Facilities, Association Management
- HOA fee: $343 monthly
- HOA name: Lake Kiowa POA
- HOA phone: 940-665-1055
Location
- Region: Lake Kiowa
Financial & listing details
- Tax assessed value: $497,966
- Annual tax amount: $6,149
- Date on market: 2/4/2026
- Cumulative days on market: 4 days
- Listing terms: Cash,Conventional,FHA,VA Loan
- Electric utility on property: Yes
- Road surface type: Asphalt
Price history
| Date | Event | Price |
|---|---|---|
| 2/20/2026 | Sold | -- |
Source: NTREIS #21155317 Report a problem | ||
| 2/8/2026 | Pending sale | $480,000$263/sqft |
Source: NTREIS #21155317 Report a problem | ||
| 2/4/2026 | Listed for sale | $480,000+0.2%$263/sqft |
Source: NTREIS #21155317 Report a problem | ||
| 7/24/2024 | Sold | -- |
Source: NTREIS #20586244 Report a problem | ||
| 7/19/2024 | Pending sale | $479,000$262/sqft |
Source: NTREIS #20586244 Report a problem | ||
| 7/17/2024 | Contingent | $479,000$262/sqft |
Source: NTREIS #20586244 Report a problem | ||
| 6/12/2024 | Price change | $479,000-3.2%$262/sqft |
Source: NTREIS #20586244 Report a problem | ||
| 5/24/2024 | Price change | $495,000-4.6%$271/sqft |
Source: NTREIS #20586244 Report a problem | ||
| 5/16/2024 | Price change | $519,000-2.1%$284/sqft |
Source: NTREIS #20586244 Report a problem | ||
| 4/17/2024 | Price change | $529,900+32.8%$290/sqft |
Source: NTREIS #20586244 Report a problem | ||
| 9/6/2021 | Pending sale | $399,000$218/sqft |
Source: NTREIS #14654635 Report a problem | ||
| 8/21/2021 | Listed for sale | $399,000+28.7%$218/sqft |
Source: NTREIS #14654635 Report a problem | ||
| 5/10/2019 | Listing removed | $310,000$170/sqft |
Source: Goetz Realty and Development #14035406 Report a problem | ||
| 5/4/2019 | Pending sale | $310,000$170/sqft |
Source: Goetz Realty and Development #14035406 Report a problem | ||
| 3/23/2019 | Price change | $310,000-3.1%$170/sqft |
Source: Goetz Realty and Development #14035406 Report a problem | ||
| 3/5/2019 | Listed for sale | $319,900+6.7%$175/sqft |
Source: Goetz Realty and Development #14035406 Report a problem | ||
| 6/28/2018 | Listing removed | $299,900$164/sqft |
Source: Goetz Realty and Development #13818529 Report a problem | ||
| 6/5/2018 | Price change | $299,900-4.8%$164/sqft |
Source: Goetz Realty and Development #13818529 Report a problem | ||
| 5/29/2018 | Price change | $315,000-1.5%$172/sqft |
Source: Goetz Realty and Development #13818529 Report a problem | ||
| 5/21/2018 | Price change | $319,900-2.8%$175/sqft |
Source: Goetz Realty and Development #13818529 Report a problem | ||
| 5/12/2018 | Price change | $329,000-2.9%$180/sqft |
Source: Goetz Realty and Development #13818529 Report a problem | ||
| 4/27/2018 | Price change | $339,000-3.1%$185/sqft |
Source: Goetz Realty and Development #13818529 Report a problem | ||
| 4/15/2018 | Listed for sale | $349,900+46.4%$191/sqft |
Source: Goetz Realty and Development #13818529 Report a problem | ||
| 11/19/2014 | Listing removed | $239,000$131/sqft |
Source: LAKE KIOWA REALTY #13005310 Report a problem | ||
| 8/22/2014 | Price change | $239,000-0.4%$131/sqft |
Source: LAKE KIOWA REALTY #13005310 Report a problem | ||
| 7/17/2014 | Price change | $239,900-4%$131/sqft |
Source: Lake Kiowa Premiere Real Estate #12104829 Report a problem | ||
| 5/8/2014 | Listed for sale | $249,900$137/sqft |
Source: Lake Kiowa Premiere Real Estate #12104829 Report a problem | ||
Public tax history
| Year | Property taxes | Tax assessment |
|---|---|---|
| 2024 | $5,387 +10.3% | $486,814 +10% |
| 2023 | $4,886 -12.5% | $442,558 +10% |
| 2022 | $5,586 +5.6% | $402,325 +25.2% |
| 2021 | $5,290 | $321,463 +5.6% |
| 2020 | -- | $304,534 +3.1% |
| 2019 | $4,647 +14.2% | $295,351 +10% |
| 2018 | $4,069 | $268,585 +20.2% |
| 2017 | $4,069 +0.6% | $223,447 +5% |
| 2015 | $4,046 -12.9% | $212,734 -11.8% |
| 2014 | $4,646 | $241,179 +30.6% |
| 2013 | -- | $184,655 +1.5% |
| 2012 | -- | $181,888 -2% |
| 2011 | -- | $185,579 -2.5% |
| 2010 | -- | $190,316 0% |
| 2009 | -- | $190,340 -1% |
| 2008 | -- | $192,340 +6.5% |
| 2007 | -- | $180,593 |
Find assessor info on the county website
Neighborhood: 76240
Nearby homes
- $775,8003 bd2 ba2.6k sqft405 Kiowa Dr W, Lake Kiowa, TX 76240Off Market
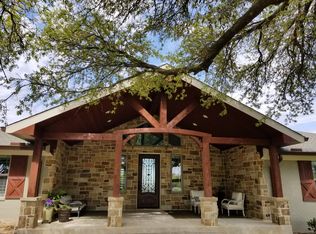
- $645,3003 bd4 ba3.2k sqft307 Kiowa Dr W, Lake Kiowa, TX 76240Off Market

- $19,010-- bd-- ba-- sqft309 Kiowa Dr W, Lake Kiowa, TX 76240Off Market
- $--0.35 acres402 Kiowa Dr W LOT 309, Gainesville, TX 76240Off Market

- $461,1003 bd2 ba2.1k sqft306 Kiowa Dr W, Gainesville, TX 76240Off Market
- $415,7003 bd2 ba2.1k sqft400 Kiowa Dr W, Lake Kiowa, TX 76240Off Market
- $518,5003 bd3 ba2.5k sqft407 Kiowa Dr W, Lake Kiowa, TX 76240Off Market
- $--5 bd4 ba2.7k sqft402 Kiowa Dr W, Lake Kiowa, TX 76240Sold
Nearby schools
GreatSchools rating
- 5/10Callisburg Elementary SchoolGrades: PK-5Distance: 3.3 mi
- 5/10Callisburg Middle SchoolGrades: 6-8Distance: 9.9 mi
- 5/10Callisburg High SchoolGrades: 9-12Distance: 9.9 mi
Schools provided by the listing agent
- Elementary: Callisburg
- Middle: Callisburg
- High: Callisburg
- District: Callisburg ISD
Source: NTREIS. This data may not be complete. We recommend contacting the local school district to confirm school assignments for this home.
Get a cash offer in 3 minutes
Find out how much your home could sell for in as little as 3 minutes with a no-obligation cash offer.
Estimated market value
$471,700
Get a cash offer in 3 minutes
Find out how much your home could sell for in as little as 3 minutes with a no-obligation cash offer.
Estimated market value
$471,700
- Texas
- Cooke County
- Lake Kiowa
- 76240
- 401 Kiowa Dr W
