Skip main navigation
Sold for $321,000
  • $321,000

    401 Kristin Dr, Garner, NC 27529

    3beds
    1,264sqft
    Single Family Residence
    Built in 1991
    1 Acres Lot
    $337,700 Zestimate®
    $254/sqft
    $1,726 Estimated rent

    Home value

    $337,700

    $321,000 - $355,000

    $1,726/mo

    Zestimate® history
    Loading
    Loading...

    Owner options

    List your home for rent

    $1,726/mo

    Rent Zestimate®

    Find your next renter with Zillow Rental Manager. Plus, with online applications, you can quickly screen prospective tenants – for free.

    Learn more

    $1,726/mo

    Rent Zestimate®

    Refinance and save

    $1,959/mo

    Est. payment

    Refinancing to a lower rate could help reduce your monthly payments and save thousands over the life of the loan.

    See today's rates

    $1,959/mo

    Est. payment

    Explore your selling options

    Work with a Zillow partner agent

    Leverage their expertise and Zillow's premium Showcase listings to get your home seen by more buyers.

    Get started

    List with your own agent

    Get your home in front of millions of buyers by listing it on Zillow.

    Learn how to do it

    Sell it yourself

    Take full control of how buyers see your home on Zillow by listing For Sale by Owner (FSBO).

    List your home

    What's special

    Garage doorUpdated ranchNew windows installedCathedral ceilingRegular door entrancesBrand-new deckClose to shopping
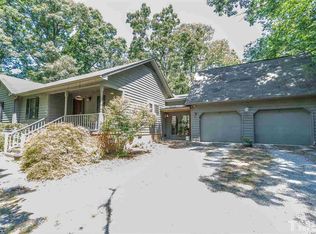
    Move-in Ready, updated Ranch in a great location! Enjoy the best of both worlds, with no HOA in a rural-like setting yet close to shopping and restaurants and just minutes away from I-40 & the future 540 extension! You will love this home on a large wooded & fenced in lot. A welcoming wrap-around front porch greets you. Step inside to an inviting space with cathedral ceiling and a fireplace. Enjoy all of the updates in this beautiful home! Just updated with new LVP flooring, carpet, hardware on doors, updated sink & toilet in hall bath, new light fixtures in kitchen, hall bath & master bath, fresh paint throughout, and a brand-new deck! New kitchen quartzite counters, cabinets, hardware, stove, microwave, dishwasher, water heater and all new plumbing installed in 2021. New windows installed in 2020. Enjoy the use of an insulated and wired outbuilding with garage door & regular door entrances; great for storage or workshop or gym, ect.

    Zillow last checked:

    Listing updated:

    Listed by:

    Kristy Buschhorn 919-756-5577,

    Relevate Real Estate Inc.,

    Andrea Stoddard 919-761-3290,

    Relevate Real Estate Inc.

    Bought with:

    Kristen Kincade-Coats, 271738

    Berkshire Hathaway HomeService

    Source: Doorify MLS,MLS#: 2537059MLS Logo

    Facts & features

    Interior

    Bedrooms & bathrooms
    • Bedrooms: 3
    • Bathrooms: 2
    • Full bathrooms: 2
    Primary bedroom
    • Level: Main
    Bedroom 2
    • Level: Main
    Bedroom 3
    • Level: Main
    Family room
    • Level: Main
    Kitchen
    • Level: Main
    Heating
    • Electric, Forced Air, Propane
    Cooling
    • Central Air, Heat Pump
    Appliances
    • Included: Electric Cooktop, Electric Water Heater, Microwave, Refrigerator
    • Laundry: Main Level
    Features
    • Cathedral Ceiling(s), Ceiling Fan(s), Eat-in Kitchen, Storage, Bathtub Only
    • Flooring: Carpet, Luxury Vinyl
    • Basement: Crawl Space
    • Number of fireplaces: 1
    • Fireplace features: Gas Log, Living Room
    Interior area
    • Total structure area: 1,264
    • Total interior livable area: 1,264 sqft
    • Finished area above ground: 1,264
    • Finished area below ground: 0

    Property

    Parking
    • Parking features: Concrete, Driveway
    • Has uncovered spaces: Yes
    Features
    • Levels: One
    • Stories: 1
    • Patio & porch: Deck, Porch
    • Exterior features: Fenced Yard
    Lot
    • Size: 1 Acres
    • Dimensions: 114 x 300 x 185 x 305
    • Features: Corner Lot
    Details
    • Parcel number: 06E02022Y

    Construction

    Type & style
    • Home type: SingleFamily
    • Architectural style: Ranch
    • Property subtype: Single Family Residence
    Materials
    • Masonite
    Condition
    • New construction: No
    • Year built: 1991

    Utilities & green energy

    • Water: Well

    Community & HOA

    Community
    • Subdivision: Southgate
    HOA
    • Has HOA: No
    Location
    • Region: Garner

    Financial & listing details

    • Price per square foot: $254/sqft
    • Tax assessed value: $157,380
    • Annual tax amount: $1,232
    • Date on market: 10/13/2023
    • Listing agreement: Exclusive Right To Sell
    • Listing terms: Cash,Conventional,FHA,USDA Loan,VA Loan
    • Ownership type: Other

    Price history

    DateEventPrice
    11/15/2023Sold$321,000+7%$254/sqft
    Source: Doorify MLS #2537059 Report a problem
    10/16/2023Contingent$300,000$237/sqft
    Source: Doorify MLS #2537059 Report a problem
    10/13/2023Listed for sale$300,000+187.1%$237/sqft
    Source: Doorify MLS #2537059 Report a problem
    2/28/2007Sold$104,500$83/sqft
    Source: Public Record Report a problem

    Public tax history

    YearProperty taxesTax assessment
    2025$2,157 +54.7%$339,750 +97.4%
    2024$1,394 +13.2%$172,150 +9.4%
    2023$1,232 -4.9%$157,380
    2022$1,294 $157,380
    2021$1,294 -1.2%$157,380
    2020$1,310 $157,380
    2019$1,310 +34%$157,380 +37.3%
    2018$977 $114,650
    2017$977 $114,650
    2016$977 $114,650
    2015$977 $114,650
    2014$977 $114,650
    2013-- $114,650
    2012-- $114,650
    2011-- $114,650
    2010-- --
    2009-- --
    2008-- --
    2007-- --
    2006-- --
    2005-- --
    2004-- --
    2003-- --
    2002-- --
    2001-- --
    Find assessor info on the county website

    Neighborhood: 27529

    Nearby schools

    GreatSchools rating
    Schools provided by the listing agent
    • Elementary: Johnston - West View Elementary
    • Middle: Johnston - Cleveland Middle
    • High: Johnston - West Johnston High

    Source: Doorify MLS. This data may not be complete. We recommend contacting the local school district to confirm school assignments for this home.

    Get a cash offer in 3 minutes
    Find out how much your home could sell for in as little as 3 minutes with a no-obligation cash offer.
    Estimated market value

    $337,700

    Get a cash offer in 3 minutes
    Find out how much your home could sell for in as little as 3 minutes with a no-obligation cash offer.
    Estimated market value

    $337,700