Classic Cape Cod charm near downtown Hackettstown! Situated on an approximately 0.19-acre corner lot, 401 Lafayette Street offers five bedrooms, two full bathrooms, and a convenient location near Main Street's shops and restaurants. A spacious living room and separate dining room provide room to gather, while the kitchen features a breakfast bar. Three bedrooms and a full bathroom occupy the first floor, with two additional bedrooms, a second full bathroom, and a storage room upstairs. Wood and tile flooring add character throughout the home (wood floors need refinishing). The partially finished basement offers additional space, storage, and a utility area. Outside, enjoy a patio, a two-car garage, and additional driveway parking. Public water and public sewer round out the features of this well-located property.
Active
$400,000
401 Lafayette St, Hackettstown Town, NJ 07840
5beds
--sqft
Single Family Residence
Built in 1927
8,276 Square Feet Lot
$-- Zestimate®
$--/sqft
$-- HOA
What's special
- 3 days
- 654
- 100
Zillow last checked:
Listing updated:
Listed by:
Kelly Holmquist 973-539-1120,
Keller Williams Metropolitan,
Peter Holmquist
Source: GSMLS,MLS#: 4056820
Facts & features
Interior
Bedrooms & bathrooms
- Bedrooms: 5
- Bathrooms: 2
- Full bathrooms: 2
Bedroom 1
- Level: First
- Area: 143
- Dimensions: 13 x 11
Bedroom 2
- Level: First
- Area: 121
- Dimensions: 11 x 11
Bedroom 3
- Level: First
- Area: 99
- Dimensions: 11 x 9
Bedroom 4
- Level: Second
- Area: 192
- Dimensions: 16 x 12
Dining room
- Features: Formal Dining Room
- Level: First
- Area: 210
- Dimensions: 15 x 14
Family room
- Level: Basement
Kitchen
- Features: Breakfast Bar, Country Kitchen
- Level: First
- Area: 140
- Dimensions: 14 x 10
Living room
- Level: First
- Area: 442
- Dimensions: 26 x 17
Basement
- Features: Family Room, Storage Room, Utility Room, Walkout
Heating
- 1 Unit, Baseboard - Hotwater, Oil Tank Above Ground - Inside
Cooling
- Window Unit(s)
Appliances
- Included: Carbon Monoxide Detector, Dishwasher, Dryer, Range/Oven-Electric, Refrigerator, Washer, Electric Water Heater
Features
- Walk-In Closet(s), Bedroom, Storage Room
- Flooring: Tile, Wood
- Windows: Storm Window(s), Thermal Windows/Doors
- Basement: Yes,Partially Finished,Walk-Out Access
- Has fireplace: No
Property
Parking
- Total spaces: 2
- Parking features: 2 Car Width, Additional Parking, Asphalt, Garage Door Opener
- Garage spaces: 2
Features
- Patio & porch: Patio
- Exterior features: Sidewalk
Lot
- Size: 8,276 Square Feet
- Dimensions: 62 x 135
- Features: Corner Lot, Open Lot
Details
- Parcel number: 3008000520000000110000
- Zoning description: RES
Construction
Type & style
- Home type: SingleFamily
- Architectural style: Cape Cod
- Property subtype: Single Family Residence
Materials
- Stucco, Wood Siding
- Roof: Asphalt Shingle
Condition
- Year built: 1927
Utilities & green energy
- Sewer: Public Sewer
- Water: Public
- Utilities for property: Electricity Connected, Garbage Extra Charge
Community & HOA
Community
- Security: Carbon Monoxide Detector(s), Smoke Detector(s), Carbon Monoxide Detector
Location
- Region: Hackettstown
Financial & listing details
- Tax assessed value: $272,800
- Annual tax amount: $9,485
- Date on market: 10/8/2026
- Ownership type: Fee Simple
- Electric utility on property: Yes
Estimated market value
Not available
Estimated sales range
Not available
Not available
Price history
| Date | Event | Price |
|---|---|---|
| 10/8/2026 | Listed for sale | $400,000+70.2% |
Source:  GSMLS #4056820 Report a problem GSMLS #4056820 Report a problem | ||
| 5/24/2017 | Sold | $235,000 |
Source: GSMLS #3347294 Report a problem | ||
| 9/6/2016 | Price change | $235,000-6% |
Source: RE/MAX First Choice Realtors II #3303575 Report a problem | ||
| 8/24/2016 | Price change | $250,000-3.5% |
Source: RE/MAX First Choice Realtors II #3303575 Report a problem | ||
| 8/16/2016 | Price change | $259,000-3.9% |
Source: RE/MAX First Choice Realtors II #3303575 Report a problem | ||
| 7/5/2016 | Price change | $269,500-2% |
Source: RE/MAX First Choice Realtors II #3303575 Report a problem | ||
| 5/4/2016 | Listed for sale | $274,900 |
Source: RE/MAX First Choice Realtors II #3303575 Report a problem | ||
| 12/18/2015 | Listing removed | $274,900 |
Source: Coldwell Banker Residential Brokerage - Chester/Hackettstown Office #3232244 Report a problem | ||
| 10/12/2015 | Price change | $274,900-1.8% |
Source: Coldwell Banker Residential Brokerage - Chester/Hackettstown Office #3232244 Report a problem | ||
| 6/19/2015 | Listed for sale | $279,900+9.5% |
Source: Coldwell Banker Residential Brokerage - Chester/Hackettstown Office #3232244 Report a problem | ||
| 6/30/2012 | Listing removed | $255,500 |
Source: Fiedler Realty, LLC #2907974 Report a problem | ||
| 5/26/2012 | Price change | $255,500-5.4% |
Source: Fiedler Realty, LLC #2907974 Report a problem | ||
| 1/7/2012 | Listed for sale | $270,000 |
Source: Fiedler Realty, LLC #2907974 Report a problem | ||
Public tax history
| Year | Property taxes | Tax assessment |
|---|---|---|
| 2026 | $9,485 +1.7% | $272,800 |
| 2025 | $9,327 | $272,800 |
| 2024 | $9,327 +1.3% | $272,800 |
| 2023 | $9,204 +5.6% | $272,800 |
| 2022 | $8,719 | $272,800 |
| 2021 | $8,719 +5% | $272,800 |
| 2020 | $8,304 +0.7% | $272,800 |
| 2019 | $8,249 | $272,800 |
| 2018 | $8,249 +3.7% | $272,800 |
| 2017 | $7,955 +4.4% | $272,800 |
| 2016 | $7,622 +3.4% | $272,800 |
| 2015 | $7,374 +3.5% | $272,800 |
| 2014 | $7,123 -2.5% | $272,800 |
| 2013 | $7,303 +1.9% | $272,800 -5.4% |
| 2012 | $7,164 +1.1% | $288,300 |
| 2011 | $7,086 -4.2% | $288,300 |
| 2010 | $7,397 +2.2% | $288,300 +65.5% |
| 2009 | $7,240 +4.4% | $174,200 |
| 2008 | $6,933 +3.9% | $174,200 |
| 2007 | $6,672 +4.1% | $174,200 |
| 2006 | $6,411 +11.2% | $174,200 |
| 2005 | $5,766 -6.8% | $174,200 |
| 2004 | $6,184 | $174,200 |
| 2003 | -- | $174,200 |
| 2002 | -- | $174,200 |
| 2001 | -- | $174,200 |
Find assessor info on the county website
Monthly payment
Est. payment
Payment breakdown
Explore the cost of this home by adjusting the details. Changes won't be saved.Climate risks
Neighborhood: 07840
Nearby schools
Schools provided by the listing agent
- Elementary: Willow Grv
- Middle: Hackttstwn
- High: Hackttstwn
Source: GSMLS. This data may not be complete. We recommend contacting the local school district to confirm school assignments for this home.
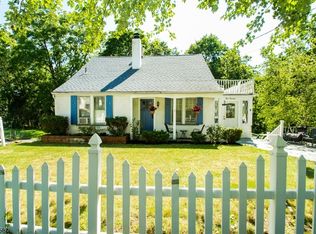
- $424,7003 bd2 ba1.6k sqft400 Lafayette St, Hackettstown, NJ 07840Off Market
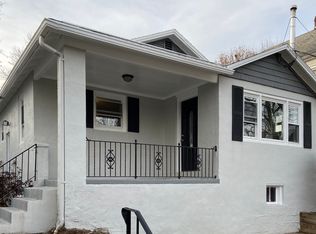
- $365,9003 bd1 ba1k sqft403 Lafayette St, Hackettstown, NJ 07840Off Market
- $485,300-- bd-- ba2.1k sqft404 Lafayette St, Hackettstown, NJ 07840Off Market
- $425,400-- bd-- ba1.7k sqft405 Lafayette St, Hackettstown, NJ 07840Off Market
Similar homes
- $499,0003 bd2 ba-- sqft113 Carol Dr, Hackettstown Town, NJ 07840For Sale
 MLS ID #4052845, Jeffery Fiedler, Fiedler Real Estate. GSMLS
 - $439,0003 bd2 ba1.1k sqft435 Us Highway 46, Mount Olive Twp., NJ 07840For Sale
 MLS ID #4039403, Magaly S Lopez, Addison Real Estate. GSMLS
 - $574,9004 bd3 ba2.7k sqft8 Ridge Rd, Independence Twp., NJ 07840For Sale
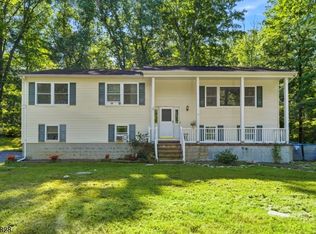 MLS ID #4051987, Tammi Brady Potashnick, Skylands Realty Partners Llc. GSMLS
 - $550,0004 bd2 ba-- sqft111 Ferris Pl, Hackettstown Town, NJ 07840For Sale
 MLS ID #4053550, Erica Tattersall, Weichert Realtors. GSMLS
