Welcome to 401 Lake Avenue. Located in the heart of Summertown -the coveted corner of the mountain known for its quiet charm and tree lined roads, and where it's not unusual to see the occasional neighbor riding by on horseback. This lovely home is located a very short distance from the idyllic and historic local landmark known as The Little Brown Church. Also close by is the gorgeous brow that beckons one to slow down and take in the vast beauty of the Chattanooga valley and beyond. Gorgeous trails and water falls are very close by...Mabbit Springs and Falling Water are just two of the nearby destinations where one can spend hours relishing nature and its beautiful ever changing scenery. 401 Lake Avenue is a spacious and well appointed home that features 4 bedrooms and 2 1/2 baths. The bedrooms, a large bonus room, and an additional oversized storage room are located upstairs and are accessible by two separate staircases. The large and updated master bath boasts a custom shower, granite counter tops, a private water closet, and two generous walk in closets. The main level, adorned in rich crown molding, offers a traditional layout with a formal living room, formal dining room, and a spacious, warm, and inviting family room accented by built in shelving and gorgeous lawyer's paneling. French doors provide access from the living room to the family room. The eat in kitchen, with its solid surface counter tops, pretty wood cabinets, and stainless appliances (including a brand new double oven,) provides plenty of space for gathering and everyday living. The pantry and utility area are located in the kitchen and provide convenience in everyday living. Enjoy outdoor living on the screened porch or on either of the two covered porches, all overlooking the above ground pool and expansive fenced in back yard-ideal for play, gardening, or entertaining. A connected workshop with its own utility garage door and dedicated hvac adds exceptional functionality- perfect for hobbies, storage, or projects. Additional features of this well appointed home include an attached, main level, two car garage and an outbuilding for even more storage or workspace flexibility. Zoned for Signal Mountain schools and only minutes from downtown Chattanooga and all it has to offer, this is a rare opportunity to own a home with this price point in one of Signal Mountain's most cherished communities.
Sold for $780,000
$780,000
401 Lake Ave, Signal Mountain, TN 37377
4beds
4,331sqft
Single Family Residence
Built in 1985
1.03 Acres Lot
$779,900 Zestimate®
$180/sqft
$4,035 Estimated rent
Home value
$779,900
$741,000 - $819,000
$4,035/mo
Zestimate® history
Owner options
List your home for rent
$4,035/mo
Rent Zestimate®
Find your next renter with Zillow Rental Manager. Plus, with online applications, you can quickly screen prospective tenants – for free.
$4,035/mo
Rent Zestimate®
Refinance and save
$4,827/mo
Est. payment
Refinancing to a lower rate could help reduce your monthly payments and save thousands over the life of the loan.
$4,827/mo
Est. payment
Explore your selling options
Work with a Zillow partner agent
Leverage their expertise and Zillow's premium Showcase listings to get your home seen by more buyers.
Get startedList with your own agent
Get your home in front of millions of buyers by listing it on Zillow.
Learn how to do itSell it yourself
Take full control of how buyers see your home on Zillow by listing For Sale by Owner (FSBO).
List your homeWhat's special
Traditional layoutScreened porchPrivate water closetEat in kitchenOversized storage roomLarge bonus roomBrand new double oven
Zillow last checked:
Listing updated:
Listed by:
Patti Cole 423-309-6485,
Crye-Leike, REALTORS
Bought with:
Barry Hamilton, 282222
Keller Williams Summit Realty
Source: Greater Chattanooga Realtors,MLS#: 1531971
Facts & features
Interior
Bedrooms & bathrooms
- Bedrooms: 4
- Bathrooms: 3
- Full bathrooms: 2
- 1/2 bathrooms: 1
Primary bedroom
- Level: Second
Bedroom
- Level: Second
Bedroom
- Level: Second
Bedroom
- Level: Second
Bonus room
- Level: Second
Dining room
- Level: First
Family room
- Level: First
Kitchen
- Level: First
Living room
- Level: First
Other
- Level: Second
Heating
- Central, Natural Gas, Other
Cooling
- Central Air, Ceiling Fan(s), Electric, Multi Units, Other, Varies by Unit
Appliances
- Included: Built-In Electric Range, Built-In Electric Oven, Cooktop, Convection Oven, Dryer, Down Draft, Disposal, Dishwasher, Electric Cooktop, Electric Oven, Free-Standing Refrigerator, Gas Water Heater, Microwave, Refrigerator, Self Cleaning Oven, Stainless Steel Appliance(s), Trash Compactor, Washer/Dryer, Water Heater, Wall Oven
- Laundry: Laundry Closet, Electric Dryer Hookup, In Kitchen, Main Level, Sink
Features
- Built-in Features, Bookcases, Chandelier, Crown Molding, Double Vanity, Entrance Foyer, Eat-in Kitchen, His and Hers Closets, High Speed Internet, Kitchen Island, Natural Woodwork, Pantry, Recessed Lighting
- Flooring: Carpet, Hardwood, Slate, Tile
- Has basement: No
- Number of fireplaces: 1
- Fireplace features: Family Room, Gas Starter, Gas Log, Wood Burning Stove
Interior area
- Total structure area: 4,331
- Total interior livable area: 4,331 sqft
- Finished area above ground: 4,331
Property
Parking
- Total spaces: 3
- Parking features: Asphalt, Driveway, Garage, Paved, Garage Faces Side, Kitchen Level, Workshop in Garage
- Attached garage spaces: 3
Features
- Levels: Two
- Patio & porch: Covered, Deck, Rear Porch, Screened, Porch - Screened
- Exterior features: Lighting, Outdoor Grill, Private Yard, Rain Gutters, Smart Camera(s)/Recording, Storage
- Pool features: Above Ground, Outdoor Pool
- Fencing: Back Yard,Chain Link,Perimeter
Lot
- Size: 1.03 Acres
- Dimensions: 130 x 436.5
- Features: Back Yard, Front Yard, Landscaped, Rectangular Lot
Details
- Additional structures: Storage
- Parcel number: 089m B 001.09
- Special conditions: Standard
Construction
Type & style
- Home type: SingleFamily
- Architectural style: Other
- Property subtype: Single Family Residence
Materials
- Brick, Other
- Foundation: Block
- Roof: Shingle
Condition
- New construction: No
- Year built: 1985
Utilities & green energy
- Sewer: Septic Tank
- Water: Public
- Utilities for property: Electricity Connected, Natural Gas Connected
Community & HOA
Community
- Security: Other
- Subdivision: Summertown
HOA
- Has HOA: No
Location
- Region: Signal Mountain
Financial & listing details
- Price per square foot: $180/sqft
- Tax assessed value: $628,100
- Annual tax amount: $3,441
- Date on market: 4/6/2026
- Listing terms: Cash,Conventional
- Road surface type: Asphalt, Paved
Price history
| Date | Event | Price |
|---|---|---|
| 10/12/2026 | Sold | $780,000-5.5%$180/sqft |
Source: Greater Chattanooga Realtors #1531971 Report a problem | ||
| 9/4/2026 | Contingent | $825,000$190/sqft |
Source: Greater Chattanooga Realtors #1531971 Report a problem | ||
| 4/6/2026 | Listed for sale | $825,000-2.9%$190/sqft |
Source: Greater Chattanooga Realtors #1531971 Report a problem | ||
| 10/27/2025 | Listing removed | $850,000$196/sqft |
Source: Greater Chattanooga Realtors #1511514 Report a problem | ||
| 6/27/2025 | Price change | $850,000-2.9%$196/sqft |
Source: Greater Chattanooga Realtors #1511514 Report a problem | ||
| 5/19/2025 | Price change | $875,000-2.2%$202/sqft |
Source: Greater Chattanooga Realtors #1511514 Report a problem | ||
| 4/22/2025 | Listed for sale | $895,000+424.9%$207/sqft |
Source: Greater Chattanooga Realtors #1511514 Report a problem | ||
| 8/3/1988 | Sold | $170,500$39/sqft |
Source: Agent Provided Report a problem | ||
Public tax history
| Year | Property taxes | Tax assessment |
|---|---|---|
| 2025 | $2,944 -14.5% | $157,025 +26.3% |
| 2024 | $3,442 | $124,300 |
| 2023 | $3,442 | $124,300 |
| 2022 | $3,442 +23.8% | $124,300 |
| 2021 | $2,781 -8.6% | $124,300 +13% |
| 2020 | $3,042 | $110,000 |
| 2019 | $3,042 | $110,000 |
| 2018 | $3,042 -12.8% | $110,000 |
| 2017 | $3,488 +13% | $110,000 |
| 2016 | $3,087 | -- |
| 2015 | $3,087 | $96,650 |
| 2014 | $3,087 -25.6% | -- |
| 2013 | $4,151 | $96,650 +3.1% |
| 2012 | $4,151 | $93,725 |
| 2011 | $4,151 +3.5% | $93,725 |
| 2010 | $4,010 +13.2% | $93,725 +13.2% |
| 2009 | $3,542 | $82,775 +16.2% |
| 2008 | -- | $71,250 |
| 2007 | -- | $71,250 |
| 2006 | -- | $71,250 |
| 2005 | -- | $71,250 +11.9% |
| 2004 | -- | $63,700 |
| 2003 | -- | $63,700 |
| 2002 | -- | $63,700 |
| 2001 | -- | $63,700 +17.4% |
| 2000 | -- | $54,275 |
Find assessor info on the county website
Neighborhood: 37377
Nearby homes
- $919,7005 bd3 ba4k sqft405 Lake Ave, Signal Mountain, TN 37377Off Market
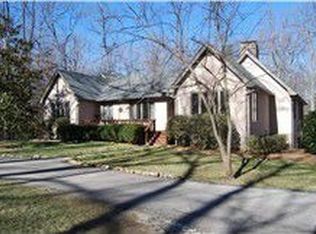
- $679,1004 bd3 ba3k sqft309 Lake Ave, Signal Mountain, TN 37377Off Market
- $126,8001.47 acres409 Lake Ave, Signal Mountain, TN 37377Off Market
- $799,0005 bd3 ba3.9k sqft503 Lake Ave, Signal Mountain, TN 37377Sold
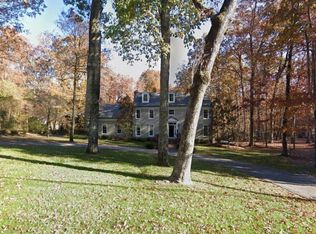
- $1,045,2006 bd6 ba4.6k sqft3905 Ivory Ave, Signal Mountain, TN 37377Off Market
- $1,787,000-- bd6 ba6.7k sqft4111 Ivory Ave, Signal Mountain, TN 37377Off Market
- $1,730,464-- bd-- ba5.5k sqft303 Lake Ave, Signal Mountain, TN 37377Sold
- $742,500-- bd4 ba3.2k sqft3909 Ivory Ave, Signal Mountain, TN 37377Off Market
Nearby schools
GreatSchools rating
- 9/10Nolan Elementary SchoolGrades: PK-5Distance: 3.2 mi
- 9/10Signal Mountain Middle/High SchoolGrades: 6-12Distance: 3.6 mi
Schools provided by the listing agent
- Elementary: Nolan Elementary
- Middle: Signal Mountain Middle
- High: Signal Mtn
Source: Greater Chattanooga Realtors. This data may not be complete. We recommend contacting the local school district to confirm school assignments for this home.
Get a cash offer in 3 minutes
Find out how much your home could sell for in as little as 3 minutes with a no-obligation cash offer.
Estimated market value
$779,900
Get a cash offer in 3 minutes
Find out how much your home could sell for in as little as 3 minutes with a no-obligation cash offer.
Estimated market value
$779,900
- Tennessee
- Hamilton County
- Walden
- 37377
- 401 Lake Ave
