For sale
$850,000
4beds
4,303sqft
401 Lake Estate Dr, Chapin, SC 29036
4beds
4,303sqft
Single family residence
Built in 2004
0.50 Acres
2 Attached garage spaces
$198 price/sqft
$19/mo HOA
What's special
Front porchWalkout lower levelCasual eating areaScreened porchDedicated home officeBeautiful lake viewsThree additional bedrooms
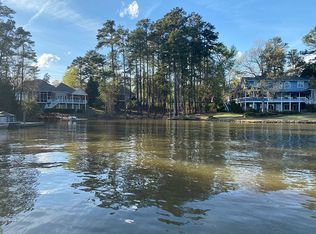
Welcome to Timberlake Estates. Start your day with coffee on the screened porch as the sun rises over Lake Murray. Spend the afternoon on the golf course, pickleball courts, or out on the water, then wind down on the front porch as another spectacular South Carolina sunset fills the sky. This ...
- 17 days |
- 2,824 |
- 102 |
Source: Consolidated MLS,MLS#: 637643
Travel times
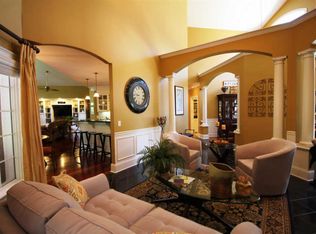
Living Room
Kitchen
Primary Bedroom
Zillow last checked:
Listing updated:
Listed by:
Michelle M Nalley,
ERA Wilder Realty
Source: Consolidated MLS,MLS#: 637643
Facts & features
Interior
Bedrooms & bathrooms
- Bedrooms: 4
- Bathrooms: 3
- Full bathrooms: 3
- Main level bathrooms: 2
Rooms
- Room types: Other, Workshop
Primary bedroom
- Features: Double Vanity, Bath-Private, Separate Shower, Walk-In Closet(s), Whirlpool, Separate Water Closet
- Level: Main
Bedroom 2
- Features: Bath-Shared, Walk-In Closet(s), Tub-Shower, Ceiling Fan(s)
- Level: Lower
Bedroom 3
- Features: Bath-Shared, Walk-In Closet(s), Ceiling Fan(s)
- Level: Lower
Bedroom 4
- Features: Bath-Shared, Walk-In Closet(s), Ceiling Fan(s)
- Level: Lower
Dining room
- Features: Floors-Hardwood, Molding, High Ceilings
- Level: Main
Great room
- Level: Main
Kitchen
- Features: Eat-in Kitchen, Floors-Hardwood, Kitchen Island, Pantry, Granite Counters, Backsplash-Granite, Cabinets-Painted, Recessed Lighting
- Level: Main
Heating
- Central, Electric, Multiple Units
Cooling
- Central Air
Appliances
- Included: Built-In Range, Gas Range, Self Clean, Island Cooktop, Dishwasher, Disposal, Microwave Built In
- Laundry: Heated Space, Utility Room, Main Level
Features
- Ceiling Fan(s)
- Flooring: Hardwood, Carpet, Tile, Luxury Vinyl
- Doors: French Doors
- Has basement: Yes
- Attic: Attic Access
- Number of fireplaces: 1
- Fireplace features: Gas Log-Natural
Interior area
- Total structure area: 4,303
- Total interior livable area: 4,303 sqft
Video & virtual tour
Property
Parking
- Total spaces: 6
- Parking features: Garage Door Opener
- Attached garage spaces: 2
Features
- Stories: 2
- Patio & porch: Deck, Patio
- Exterior features: Gutters - Full
- Fencing: Invisible
- Has view: Yes
- View description: Water
- Has water view: Yes
- Water view: Water
- Waterfront features: View-Big Water
Lot
- Size: 0.5 Acres
- Features: Corner Lot, Sprinkler
Details
- Parcel number: 00154101014
Construction
Type & style
- Home type: SingleFamily
- Architectural style: Traditional
- Property subtype: Single Family Residence
Materials
- Brick-Partial-AbvFound, Fiber Cement-Hardy Plank
- Foundation: Slab
Condition
- New construction: No
- Year built: 2004
Utilities & green energy
- Sewer: Lett System, Public Sewer
- Water: Public
- Utilities for property: Cable Available
Community & HOA
Community
- Features: Golf
- Security: Smoke Detector(s)
- Subdivision: TIMBERLAKE ESTATES
HOA
- Has HOA: Yes
- Services included: Common Area Maintenance, Green Areas
- HOA fee: $230 annually
Location
- Region: Chapin
Financial & listing details
- Price per square foot: $198/sqft
- Tax assessed value: $430,437
- Annual tax amount: $2,635
- Date on market: 7/1/2026
- Listing agreement: Exclusive Right To Sell
- Road surface type: Paved
Price history
| Date | Event | Price |
|---|---|---|
| 7/1/2026 | Listed for sale | $850,000+98.6%$198/sqft |
Source: | ||
| 8/3/2018 | Sold | $428,000-1.4%$99/sqft |
Source: Public Record Report a problem | ||
| 6/28/2018 | Listed for sale | $433,900-8.7%$101/sqft |
Source: Coldwell Banker Residential Brokerage - Irmo/Lake Murray #451238 Report a problem | ||
| 7/6/2007 | Sold | $475,000+27%$110/sqft |
Source: Public Record Report a problem | ||
| 3/4/2004 | Sold | $373,900+561.8%$87/sqft |
Source: Public Record Report a problem | ||
| 11/14/2002 | Sold | $56,500$13/sqft |
Source: Public Record Report a problem | ||
Public tax history
| Year | Property taxes | Tax assessment |
|---|---|---|
| 2024 | $2,635 +0.9% | $17,217 |
| 2023 | $2,612 -1.7% | $17,217 |
| 2022 | $2,658 | $17,217 |
| 2021 | -- | $17,217 +0.6% |
| 2019 | -- | $17,120 -2.6% |
| 2018 | $2,815 +10.7% | $17,569 |
| 2017 | $2,543 +2.6% | $17,569 |
| 2016 | $2,478 -2.4% | $17,569 |
| 2015 | $2,540 | $17,569 -2.4% |
| 2014 | $2,540 -2.1% | $18,010 |
| 2013 | $2,594 | $18,010 |
| 2012 | -- | $18,010 |
| 2011 | -- | $18,010 |
| 2010 | -- | $18,010 -5.2% |
| 2009 | -- | $19,000 |
| 2008 | -- | $19,000 +27.5% |
| 2007 | -- | $14,900 |
| 2006 | -- | $14,900 |
| 2005 | -- | $14,900 +513.2% |
| 2004 | -- | $2,430 |
| 2003 | -- | $2,430 |
| 2001 | -- | $2,430 +62% |
| 2000 | -- | $1,500 |
Find assessor info on the county website
Monthly payment
Est. payment
$4,589/mo
Principal & interest
$4230
Property taxes
$340
HOA Fees
$19
Estimated market value
$814,600
$774,000 - $855,000
$3,228/mo
Climate risks
Explore flood, wildfire, and other predictive climate risk information for this property on First Street®️.
Neighborhood: 29036
Nearby schools
Piney Woods Elementary
Grades PK-4 • 4 miles5/10
GreatSchools® Rating
Test Score Rating
7/10Student Progress Rating
3/10Chapin Middle
Grades 6-8 • 8.7 miles7/10
GreatSchools® Rating
Test Score Rating
9/10Student Progress Rating
5/10Chapin High School
Grades 9-12 • 6.7 miles9/10
GreatSchools® Rating
Test Score Rating
9/10College Readiness Rating
9/10