MULTIPLE OFFERS RECEIVED! ALL OFFERS DUE BY TUESDAY, 3-26 AT 10 AM. SUPER CUTE open concept home, bursting with character!!! This updated home sits on almost an acre OUTSIDE of city limits without an HOA. The home boasts a split bedroom design, with charming touches throughout. Situated in the highly desired Godley ISD, this house is ready for it's new owners. The living rooms has a cozy wood-burning fireplace. The owner's suite is roomy and can hold a king sized bed comfortably. The kitchen has tons of updates, and lots of windows allowing natural light to filter throughout. Do you like to entertain? The backyard is big enough for all of your friends and family. Don't miss your opportunity to snag this home before someone else does!
Sold
Price Unknown
401 Lariat Ln, Godley, TX 76044
3beds
1,384sqft
Single Family Residence
Built in 1999
0.95 Acres Lot
$325,400 Zestimate®
$--/sqft
$1,860 Estimated rent
Home value
$325,400
$309,000 - $342,000
$1,860/mo
Zestimate® history
Owner options
List your home for rent
$1,860/mo
Rent Zestimate®
Find your next renter with Zillow Rental Manager. Plus, with online applications, you can quickly screen prospective tenants – for free.
$1,860/mo
Rent Zestimate®
Refinance and save
Refinancing to a lower rate could help reduce your monthly payments and save thousands over the life of the loan.
Explore your selling options
Work with a Zillow partner agent
Leverage their expertise and Zillow's premium Showcase listings to get your home seen by more buyers.
Get startedList with your own agent
Get your home in front of millions of buyers by listing it on Zillow.
Learn how to do itSell it yourself
Take full control of how buyers see your home on Zillow by listing For Sale by Owner (FSBO).
List your homeWhat's special
Updated homeSplit bedroom designNatural lightCute open concept home
Zillow last checked:
Listing updated:
Listed by:
Christina Chambliess 0663772 817-994-7523,
x2 Realty Group 817-994-7523
Bought with:
Shelley Green
TheGreenTeam RE Professionals
Source: NTREIS,MLS#: 20567930
Facts & features
Interior
Bedrooms & bathrooms
- Bedrooms: 3
- Bathrooms: 2
- Full bathrooms: 2
Primary bedroom
- Level: First
- Dimensions: 12 x 14
Bedroom
- Level: First
- Dimensions: 10 x 10
Bedroom
- Level: First
- Dimensions: 11 x 10
Primary bathroom
- Features: Dual Sinks, Garden Tub/Roman Tub, Separate Shower
- Level: First
- Dimensions: 10 x 14
Other
- Level: First
- Dimensions: 8 x 5
Kitchen
- Level: First
- Dimensions: 16 x 13
Living room
- Level: First
- Dimensions: 19 x 16
Utility room
- Features: Utility Room
- Level: First
- Dimensions: 6 x 5
Heating
- Central, Electric
Cooling
- Central Air, Ceiling Fan(s), Electric
Appliances
- Included: Disposal
- Laundry: Laundry in Utility Room
Features
- Built-in Features, Decorative/Designer Lighting Fixtures
- Flooring: Carpet, Tile
- Has basement: No
- Number of fireplaces: 1
- Fireplace features: Masonry, Wood Burning
Interior area
- Total interior livable area: 1,384 sqft
Property
Parking
- Total spaces: 2
- Parking features: Garage - Attached
- Attached garage spaces: 2
Features
- Levels: One
- Stories: 1
- Patio & porch: None
- Pool features: None
- Fencing: Chain Link,Wood
Lot
- Size: 0.95 Acres
- Features: Back Yard, Lawn
Details
- Parcel number: 126313500720
Construction
Type & style
- Home type: SingleFamily
- Architectural style: Traditional,Detached
- Property subtype: Single Family Residence
Materials
- Brick
- Foundation: Slab
- Roof: Composition
Condition
- Year built: 1999
Utilities & green energy
- Sewer: Septic Tank
- Water: Community/Coop
- Utilities for property: Electricity Available, Septic Available, Water Available
Community & HOA
Community
- Security: Smoke Detector(s)
- Subdivision: Hill Top Ranch
HOA
- Has HOA: No
Location
- Region: Godley
Financial & listing details
- Tax assessed value: $211,523
- Annual tax amount: $3,536
- Date on market: 3/22/2024
- Cumulative days on market: 4 days
- Listing terms: Cash,Conventional,FHA,VA Loan
- Exclusions: tvs wallmounts, curtains and rods
- Electric utility on property: Yes
Price history
| Date | Event | Price |
|---|---|---|
| 5/3/2024 | Sold | -- |
Source: NTREIS #20567930 Report a problem | ||
| 4/2/2024 | Pending sale | $285,000$206/sqft |
Source: NTREIS #20567930 Report a problem | ||
| 3/27/2024 | Contingent | $285,000$206/sqft |
Source: NTREIS #20567930 Report a problem | ||
| 3/22/2024 | Listed for sale | $285,000+83.9%$206/sqft |
Source: NTREIS #20567930 Report a problem | ||
| 2/22/2017 | Sold | -- |
Source: Agent Provided Report a problem | ||
| 1/22/2017 | Pending sale | $155,000$112/sqft |
Source: Coldwell Banker Residential Brokerage - Mansfield Regional #13510747 Report a problem | ||
| 1/18/2017 | Price change | $155,000-2.5%$112/sqft |
Source: Coldwell Banker Residential Brokerage - Mansfield Regional #13510747 Report a problem | ||
| 12/22/2016 | Listed for sale | $159,000+24.7%$115/sqft |
Source: Coldwell Banker Residential Brokerage - Mansfield Regional #13510747 Report a problem | ||
| 8/8/2008 | Listing removed | $127,500$92/sqft |
Source: Coldwell Banker** #10996424 Report a problem | ||
| 6/28/2008 | Price change | $127,500-1.8%$92/sqft |
Source: Coldwell Banker** #10996424 Report a problem | ||
| 5/18/2008 | Listed for sale | $129,900$94/sqft |
Source: Coldwell Banker** #10996424 Report a problem | ||
Public tax history
| Year | Property taxes | Tax assessment |
|---|---|---|
| 2025 | $1,864 -21.1% | $211,523 |
| 2024 | $2,363 +6.5% | $211,523 +4.7% |
| 2023 | $2,219 -26.3% | $202,102 +10% |
| 2022 | $3,010 +2.5% | $183,729 +10% |
| 2021 | $2,938 +12.6% | $167,026 +10% |
| 2020 | $2,608 -4.4% | $151,842 +10% |
| 2019 | $2,729 -5.6% | $138,038 |
| 2018 | $2,891 0% | $138,038 |
| 2017 | $2,891 +14.1% | $138,038 +13.4% |
| 2016 | $2,533 +23.9% | $121,673 +2.1% |
| 2015 | $2,044 | $119,173 |
| 2014 | $2,044 | $119,173 |
| 2012 | -- | -- |
| 2011 | -- | -- |
| 2010 | -- | -- |
| 2009 | -- | -- |
| 2008 | -- | -- |
| 2007 | -- | -- |
| 2006 | -- | -- |
| 2005 | -- | -- |
| 2004 | -- | -- |
| 2003 | -- | -- |
| 2002 | -- | -- |
| 2001 | -- | -- |
| 2000 | -- | -- |
Find assessor info on the county website
Neighborhood: 76044
Nearby homes
- $337,0004 bd2 ba1.8k sqft405 Lariat Ln, Godley, TX 76044Off Market
- $366,6003 bd2 ba1.7k sqft616 Horse Shoe Rd, Godley, TX 76044Off Market
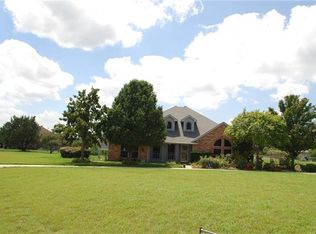
- $406,2003 bd2 ba1.8k sqft609 Horse Shoe Rd, Godley, TX 76044Off Market
- $302,1003 bd2 ba1.6k sqft404 Lariat Ln, Godley, TX 76044Off Market
- $305,6003 bd2 ba1.4k sqft404 Spur Ct, Godley, TX 76044Off Market
- $466,4004 bd2 ba-- sqft406 Lariat Ln, Godley, TX 76044Off Market
- $396,2003 bd3 ba2k sqft601 Horse Shoe Rd, Godley, TX 76044Off Market
- $488,700-- bd-- ba2.3k sqft617 Horse Shoe Rd, Godley, TX 76044Off Market
Nearby schools
GreatSchools rating
- 5/10Pleasant View Elementary SchoolGrades: PK-5Distance: 4 mi
- 6/10Godley Middle SchoolGrades: 6-8Distance: 1.6 mi
- 5/10Godley High SchoolGrades: 9-12Distance: 1.8 mi
Schools provided by the listing agent
- Elementary: Godley
- Middle: Godley
- High: Godley
- District: Godley ISD
Source: NTREIS. This data may not be complete. We recommend contacting the local school district to confirm school assignments for this home.
Get a cash offer in 3 minutes
Find out how much your home could sell for in as little as 3 minutes with a no-obligation cash offer.
Estimated market value
$325,400
Get a cash offer in 3 minutes
Find out how much your home could sell for in as little as 3 minutes with a no-obligation cash offer.
Estimated market value
$325,400
- Texas
- Johnson County
- Godley
- 76044
- 401 Lariat Ln
