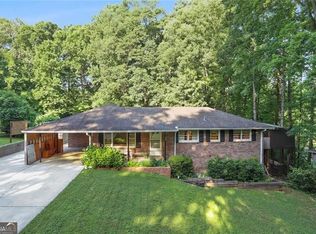
Welcome home to this charming one-level ranch featuring timeless character and spacious living areas. Inside, you'll find a large living room, separate dining room, and a functional kitchen with abundant cabinetry and countertop space. Hardwood flooring, detailed wood trim, wainscoting, and built-in cabinetry add warmth and charm throughout the home. The home also features a bright sunroom, providing additional space to relax and enjoy views of the backyard. Outside, you'll find a blend of brick and siding exterior finishes, mature landscaping, and a level backyard. Conveniently located near downtown Buford, schools, shopping, dining, and everyday amenities, this property presents a wonderful opportunity for homeowners looking to add their personal touch while enjoying the comfort and character of an established home.
Active
$440,000
401 Latimore Ave, Buford, GA 30518
3beds
2,295sqft
Single Family Residence
Built in 1948
0.46 Acres Lot
$440,300 Zestimate®
$192/sqft
$-- HOA
What's special
Bright sunroomLevel backyardViews of the backyardSeparate dining roomCharming one-level ranchHardwood flooringMature landscaping
- 20 days
- 333
- 7
Zillow last checked:
Listing updated:
Listed by:
David Nguyen 678-386-6663,
Georgia Properties Consultants
Source: GAMLS,MLS#: 10829506
Facts & features
Interior
Bedrooms & bathrooms
- Bedrooms: 3
- Bathrooms: 3
- Full bathrooms: 2
- 1/2 bathrooms: 1
- Main level bathrooms: 2
- Main level bedrooms: 3
Rooms
- Room types: Foyer, Laundry, Other
Dining room
- Features: Seats 12+
Heating
- Central, Forced Air
Cooling
- Ceiling Fan(s), Central Air
Appliances
- Included: Dishwasher, Microwave, Refrigerator
- Laundry: Other
Features
- Bookcases, Master On Main Level
- Flooring: Carpet, Hardwood, Tile
- Windows: Window Treatments
- Basement: Crawl Space
- Number of fireplaces: 1
- Fireplace features: Family Room, Masonry, Wood Burning Stove
- Common walls with other units/homes: No Common Walls
Interior area
- Total structure area: 2,295
- Total interior livable area: 2,295 sqft
- Finished area above ground: 2,295
- Finished area below ground: 0
Property
Parking
- Total spaces: 4
- Parking features: Attached, Garage
- Has attached garage: Yes
Features
- Levels: One
- Stories: 1
- Patio & porch: Patio
- Fencing: Back Yard
- Body of water: None
Lot
- Size: 0.46 Acres
- Features: Level
Details
- Parcel number: R7302 077
Construction
Type & style
- Home type: SingleFamily
- Architectural style: Ranch
- Property subtype: Single Family Residence
Materials
- Brick, Vinyl Siding, Wood Siding
- Roof: Composition
Condition
- Resale
- New construction: No
- Year built: 1948
Utilities & green energy
- Sewer: Public Sewer
- Water: Public
- Utilities for property: Electricity Available, Water Available
Community & HOA
Community
- Features: None
- Subdivision: None
HOA
- Has HOA: No
- Services included: None
Location
- Region: Buford
Financial & listing details
- Price per square foot: $192/sqft
- Tax assessed value: $494,200
- Annual tax amount: $177
- Date on market: 8/20/2026
- Cumulative days on market: 21 days
- Listing agreement: Exclusive Right To Sell
- Electric utility on property: Yes
Estimated market value
$440,300
$418,000 - $462,000
$2,580/mo
Price history
| Date | Event | Price |
|---|---|---|
| 8/20/2026 | Listed for sale | $440,000+1.1%$192/sqft |
Source:  FMLS GA #7824564 Report a problem FMLS GA #7824564 Report a problem | ||
| 8/8/2026 | Listing removed | $435,000$190/sqft |
Source:  GAMLS #10795056 Report a problem GAMLS #10795056 Report a problem | ||
| 7/20/2026 | Price change | $435,000-2.2%$190/sqft |
Source: GAMLS #10795056 Report a problem | ||
| 6/29/2026 | Listed for sale | $445,000$194/sqft |
Source: FMLS GA #7796187 Report a problem | ||
| 6/26/2026 | Listing removed | $445,000$194/sqft |
Source: GAMLS #10777445 Report a problem | ||
| 6/3/2026 | Listed for sale | $445,000$194/sqft |
Source: FMLS GA #7781377 Report a problem | ||
Public tax history
| Year | Property taxes | Tax assessment |
|---|---|---|
| 2025 | $177 | $197,680 -2% |
| 2024 | $177 +124.2% | $201,720 +31.5% |
| 2023 | $79 -55.4% | $153,440 |
| 2022 | $177 | $153,440 +62.1% |
| 2021 | -- | $94,640 |
| 2020 | -- | $94,640 |
| 2019 | -- | $94,640 +49.5% |
| 2018 | $162 -0.4% | $63,320 |
| 2016 | $163 -3% | $63,320 |
| 2015 | $168 | $63,320 +3.3% |
| 2014 | $168 | $61,320 -12.9% |
| 2013 | -- | $70,400 |
| 2012 | -- | $70,400 |
| 2011 | -- | $70,400 |
| 2010 | -- | $70,400 |
| 2009 | -- | $70,400 +35.4% |
| 2007 | -- | $52,000 |
| 2006 | -- | $52,000 |
| 2005 | -- | $52,000 |
| 2004 | -- | $52,000 +60.9% |
| 2003 | -- | $32,320 |
| 2002 | $209 -9.5% | $32,320 |
| 2001 | $231 | $32,320 |
Find assessor info on the county website
Monthly payment
Est. payment
Payment breakdown
Explore the cost of this home by adjusting the details. Changes won't be saved.Climate risks
Neighborhood: 30518


Similar homes
- $430,0004 bd3 ba2.8k sqft108 Woodland St, Buford, GA 30518Active
 MLS ID #10692358, Sandra D Amis, Virtual Properties Realty.com. GAMLS
 - $369,9004 bd3 ba1.8k sqft1215 Amanda Way, Buford, GA 30518For Sale

 MLS ID #7827315, Dung Nguyen, Northview Realty Partners, LLC. FMLS GA
 - $465,0005 bd3 ba2.7k sqft769 Roxholly Ln, Buford, GA 30518For Sale
 MLS ID #7818304, Dirk Sorkin, Americas Realty, Inc.. FMLS GA
 - $464,8004 bd3 ba2.8k sqft3600 Hamilton Creek Trl, Buford, GA 30519Active
 MLS ID #10764911, Mary Ellen Small, eXp Realty. GAMLS
 - $480,0005 bd3 ba2.3k sqft4197 Wyndham Ridge Ct, Buford, GA 30519For SaleMLS ID #7759482, STEDDY GRISHAM, J Stedman and Associates, Inc.. FMLS GA
- $390,0003 bd2 ba1.8k sqft3349 Hampton Trace Ct, Buford, GA 30519For SaleMLS ID #7814728, Kristi Hale, GT Realty ATL. FMLS GA
- $399,9003 bd2 ba2k sqft3530 Hog Mountain Rd, Dacula, GA 30019For SaleMLS ID #7829030, Saadiya Deane, SRBOA, Inc.. FMLS GA
- $410,0003 bd3 ba2.2k sqft158 Patterson Rd, Lawrenceville, GA 30044For SaleMLS ID #7799219, Sarah Vo, Investors Capital Realty, LLC. FMLS GA
- $359,9003 bd2 ba1.4k sqft4620 Oak Grove Cir, Cumming, GA 30028For SaleMLS ID #7834708, PENNY D WILSON, Landmark Realty Associates, Inc.. FMLS GA
- $336,0003 bd2 ba1.3k sqft5285 Sugar Crest Dr, Sugar Hill, GA 30518ActiveMLS ID #10772090, Leidy Jimenez, Virtual Properties Realty.com. GAMLS
- $345,0004 bd3 ba2.1k sqft1825 Marsh Creek Dr, Lawrenceville, GA 30043ActiveMLS ID #10841264, Tanya Pickens, Opendoor Brokerage. GAMLS
- $425,0004 bd3 ba2.3k sqft1060 Charter Club Dr, Lawrenceville, GA 30043For SaleMLS ID #7813563, Duyen Lam, Good Investments Realty, Inc.. FMLS GA
- $379,0004 bd3 ba2.6k sqft4671 Shay Ter, Buford, GA 30519ActiveMLS ID #10767640, Jacquelyn J Walters, Keller Williams Realty Buckhead. GAMLS
- $399,0004 bd3 ba1.8k sqft156 Lakeshore Dr, Braselton, GA 30517ActiveMLS ID #10826965, Steven T Koleno, Beycome Brokerage Realty LLC. GAMLS
- $455,0004 bd2 ba1.7k sqft3814 Todd Dr, Oakwood, GA 30566For SaleMLS ID #7819288, ALLYSON SANDERSON, Virtual Properties Realty. Biz. FMLS GA
- $410,0003 bd2 ba2.4k sqft2263 Hansford Pass, Buford, GA 30519ActiveMLS ID #10737947, Teresa Fudge, Winfield Realty Group. GAMLS
- $579,0005 bd3 ba3.1k sqft3476 Lost Meadows Ct, Buford, GA 30519ActiveMLS ID #10830885, Rebecca Corbett, Bob Wood Realty Company. GAMLS
- $398,0003 bd2 ba1.9k sqft2275 Post Oak Dr, Duluth, GA 30097ActiveMLS ID #10833611, Gerald Tilenis, Chattahoochee Realty of Georgia. GAMLS
- $379,9003 bd2 ba2.5k sqft2233 Hansford Pass, Buford, GA 30519For SaleMLS ID #7802677, Tuan Nguyen, ATL Realty Star, LLC. FMLS GA
- $645,0004 bd3 ba2.6k sqft6271 Mountain Ridge Cir, Sugar Hill, GA 30518For SaleMLS ID #7803303, Lijun Grubbs, Vistaray USA, Inc.. FMLS GA
