Skip main navigation
Off market
  • $292,300

    401 Laurel Ave, Wilmington, DE 19809

    3beds
    1,147sqft
    Detached
    Built in 1945
    6,534 Square Feet Lot
    $292,300 Zestimate®
    $255/sqft
    $2,310 Estimated rent

    Home value

    $292,300

    $269,000 - $319,000

    $2,310/mo

    Zestimate® history
    Loading
    Loading...

    Owner options

    List your home for rent

    $2,310/mo

    Rent Zestimate®

    Find your next renter with Zillow Rental Manager. Plus, with online applications, you can quickly screen prospective tenants – for free.

    Learn more

    $2,310/mo

    Rent Zestimate®

    Refinance and save

    $1,792/mo

    Est. payment

    Refinancing to a lower rate could help reduce your monthly payments and save thousands over the life of the loan.

    See today's rates

    $1,792/mo

    Est. payment

    Explore your selling options

    Work with a Zillow partner agent

    Leverage their expertise and Zillow's premium Showcase listings to get your home seen by more buyers.

    Get started

    List with your own agent

    Get your home in front of millions of buyers by listing it on Zillow.

    Learn how to do it

    Sell it yourself

    Take full control of how buyers see your home on Zillow by listing For Sale by Owner (FSBO).

    List your home

    What's special

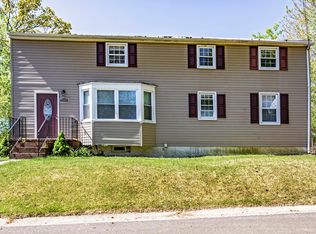
    Come see this adorable Cape Cod home with loads of updates both inside & out! BRAND NEW ROOF just installed 10/8/19! Great curb appeal starts with the brand new expanded blacktop driveway (will hold 6+ cars off street!) & matching curved walkway from the street to the front steps! There's mature trees & freshly mulched flower beds across the front as well w/ convenient exterior lighting. Main entry at the front door opens to the home's Living Room where you will immediately notice the brand new LVT flooring (that continues throughout the entire first floor), fresh paint, large picture window at front flanked by 2 full size windows adding great natural light & fresh air that flows into the home! The Dining Room offers plenty of space for your day to day meals or special occasion gatherings & features chair rail molding decor, 2 side facing windows for added light & fresh air and is open to the freshly painted turned staircase w/ additional chair rail molding decor. At the back of the home is the updated Kitchen offering recessed lighting, continued LVT flooring, plenty of cabinet & counter space, updated SS gas range, side window & a single French Door that leads out to the rear deck w/ penty of room for BBQ grill & outdoor furniture, as well as a convenient door to the home's full unfinished basement! The 1st Fl Bedroom is also at the rear & features private access through sliding doors to the deck and also has a 7x7 nook w/ bump out that would be great for either a desk or dressing space (Sellers is having a single closet built in this section prior to settlement. Contractor has taped the location for visual purposes.) Upstairs are 2 good sized bedrooms & the home's full bath. The full bath features tile flooring, wainscot decor, a pedestal sink & a jetted tub/shower combo w/ tile wall decor. Bedrooms 2 & 3 each feature a good amount of space, brand new neutral carpeting, loads of custom built-in storage & closet space (reducing need for added dressers/chests furniture) & they both get great natural light! The unfinished basement offers plenty of extra storage space, an additional toilet, laundry area & utilities as well as a full walk out that leads up to the rear deck! Enjoy your time at home this spring/summer/fall relaxing on the large deck that overlooks the side & rear yards surrounded by privacy fencing and mature perennial flowering plants & several trees! This great home is truly move-in ready! Why rent when you can own this charming property in such a great location i the heart of Brandywine Hundred! Close to several major routes & both I-95 & I-495 for easy commuting! Loads of local shopping & dining as well! Put this great home on your next tour! See it! Love it! Buy it! Seller has increased the price since theywill be replacing the roof, ensuring all windows work (replacing bad ones) and water proofing the basement. 1/2 bath is a stand alone toilet in the basement. Sellers have a previous appraisal which states 3 bedrooms and the future closet is marked with tape in the bedroom which can be installed if the buyer wishes to have a closet installed

    This property is off market, which means it's not currently listed for sale or rent on Zillow. This may be different from what's available on other websites or public sources.
    Facts & features

    Interior

    Bedrooms & bathrooms
    • Bedrooms: 3
    • Bathrooms: 2
    • Full bathrooms: 1
    • 1/2 bathrooms: 1
    Heating
    • Forced air, Electric
    Cooling
    • None
    Appliances
    • Included: Dishwasher, Dryer, Range / Oven, Refrigerator
    Features
    • Built-Ins, Attic, Combination Dining/Living, Kitchen - Table Space, Floor Plan - Traditional, Curved Staircase
    • Flooring: Carpet
    • Basement: Partially finished
    Interior area
    • Total interior livable area: 1,147 sqft
    • Finished area below ground: 0

    Property

    Parking
    • Total spaces: 6
    • Parking features: Off-street
    Features
    • Exterior features: Other
    Lot
    • Size: 6,534 Square Feet
    Details
    • Parcel number: 0609400260
    • Special conditions: Standard

    Construction

    Type & style
    • Home type: SingleFamily
    • Architectural style: CAPE COD
    • Property subtype: Detached
    Materials
    • Foundation: Crawl/Raised
    • Roof: Asphalt
    Condition
    • Year built: 1945

    Community & HOA

    Location
    • Region: Wilmington

    Financial & listing details

    • Price per square foot: $255/sqft
    • Tax assessed value: $213,100

    Price history

    DateEventPrice
    12/6/2019Sold$180,000-2.7%$157/sqft
    Source: Public Record Report a problem
    10/23/2019Pending sale$185,000$161/sqft
    Source: Keller Williams Real Estate-Ne #DENC477864 Report a problem
    9/24/2019Price change$185,000+5.7%$161/sqft
    Source: Keller Williams Real Estate-Ne #DENC477864 Report a problem
    7/12/2019Pending sale$175,000$153/sqft
    Source: Keller William Realty #DENC477864 Report a problem
    6/21/2019Price change$175,000-5.4%$153/sqft
    Source: Keller William Realty #DENC477864 Report a problem
    5/9/2019Listed for sale$185,000-14%$161/sqft
    Source: Keller Williams Real Estate-Ne #DENC477864 Report a problem
    3/7/2012Listing removed$215,000$187/sqft
    Source: Homes.com #5637398 Report a problem
    3/6/2012Listed for sale$215,000+14.1%$187/sqft
    Source: Homes.com #5637398 Report a problem
    7/18/2010Listing removed$188,500$164/sqft
    Source: Brandywine Center #5637398 Report a problem
    4/29/2010Price change$188,500-5.7%$164/sqft
    Source: Patterson-Schwartz Real Estate #5637398 Report a problem
    4/8/2010Price change$199,900-4.1%$174/sqft
    Source: Patterson-Schwartz Real Estate #5637398 Report a problem
    3/20/2010Price change$208,500-3%$182/sqft
    Source: Patterson-Schwartz Real Estate #5637398 Report a problem
    1/2/2010Listed for sale$215,000+4.9%$187/sqft
    Source: Patterson-Schwartz Real Estate #5637398 Report a problem
    1/17/2006Sold$205,000$179/sqft
    Source: Public Record Report a problem

    Public tax history

    YearProperty taxesTax assessment
    2025-- $213,100 +472.8%
    2024$1,452 +9.2%$37,200
    2023$1,330 -1.2%$37,200
    2022$1,346 +0.1%$37,200
    2021$1,345 +0%$37,200
    2020$1,345 +0.2%$37,200
    2019$1,342 +5.8%$37,200
    2017$1,268 +8.9%$37,200
    2016$1,165 $37,200
    2015$1,165 0%$37,200
    2014$1,165 $37,200
    2013-- $37,200
    2012-- $37,200
    2011-- $37,200
    2010-- $37,200
    2009-- $37,200
    2008-- $37,200
    2007-- $37,200
    2006-- $37,200
    2005-- $37,200
    2004-- $37,200
    2003-- $37,200
    2002-- $37,200
    2001-- $37,200
    Find assessor info on the county website

    Neighborhood: 19809

    Nearby schools

    GreatSchools rating
    Schools provided by the listing agent
    • Elementary: MAPLE LANE
    • Middle: DUPONT
    • High: MOUNT PLEASANT
    • District: BRANDYWINE

    Source: The MLS. This data may not be complete. We recommend contacting the local school district to confirm school assignments for this home.

    Get a cash offer in 3 minutes
    Find out how much your home could sell for in as little as 3 minutes with a no-obligation cash offer.
    Estimated market value
    $292,300
    Get a cash offer in 3 minutes
    Find out how much your home could sell for in as little as 3 minutes with a no-obligation cash offer.
    Estimated market value
    $292,300