Come check out this well-loved home that has so much to offer! The owners hand laid every brick from the driveway to the boathouse! The lawn has been meticulously cared for over the years. To keep the cost of owning this home down, the owners installed solar panels (which are fully paid for). The electricity generated from the solar panels are sold back to the power company, offering you free energy and sometimes a PAYCHECK! If the power ever goes out, there's a Generac whole-house generator to get you through. When you need to wind-down from a long day, you've got plenty of options to help you. You can head down to your amazing, screened in boathouse and enjoy the lake or you can enjoy some time in your cedar wood sauna. This is a great home for entertaining! There's a large deck on the back of the home, a flat yard for games and gatherings, and of course... that boathouse! Shorewood is conveniently located on the public-side of Lake Anna, less than 1 mile from Food Lion. Contrary Creek is located mid-lake, making it convenient to boat to all of the restaurants, hang-outs, and entertainment on the lake.
Sold for $1,350,000
$1,350,000
401 Laurelwood Dr, Mineral, VA 23117
4beds
5,677sqft
Single Family Residence
Built in 2003
2.3 Acres Lot
$1,477,700 Zestimate®
$238/sqft
$3,247 Estimated rent
Home value
$1,477,700
$1.34M - $1.63M
$3,247/mo
Zestimate® history
Owner options
List your home for rent
$3,247/mo
Rent Zestimate®
Find your next renter with Zillow Rental Manager. Plus, with online applications, you can quickly screen prospective tenants – for free.
$3,247/mo
Rent Zestimate®
Refinance and save
$8,242/mo
Est. payment
Refinancing to a lower rate could help reduce your monthly payments and save thousands over the life of the loan.
$8,242/mo
Est. payment
Explore your selling options
Work with a Zillow partner agent
Leverage their expertise and Zillow's premium Showcase listings to get your home seen by more buyers.
Get startedList with your own agent
Get your home in front of millions of buyers by listing it on Zillow.
Learn how to do itSell it yourself
Take full control of how buyers see your home on Zillow by listing For Sale by Owner (FSBO).
List your homeWhat's special
Flat yardAmazing screened in boathouseCedar wood saunaLarge deck
Zillow last checked:
Listing updated:
Listed by:
Lindsey McClellan 540-220-9847,
Real Broker, LLC,
Co-Listing Agent: James Alan Snyder Jr. 757-848-3056,
EXP Realty, LLC
Bought with:
Ashley Madison, 0225269565
Madison & Co Properties LLC
Source: Bright MLS,MLS#: VALA2006628
Facts & features
Interior
Bedrooms & bathrooms
- Bedrooms: 4
- Bathrooms: 3
- Full bathrooms: 3
- Main level bathrooms: 2
- Main level bedrooms: 2
Basement
- Area: 2755
Heating
- Heat Pump, Electric
Cooling
- Heat Pump, Electric
Appliances
- Included: Cooktop, Dishwasher, Disposal, Dryer, Extra Refrigerator/Freezer, Intercom, Microwave, Oven, Refrigerator, Stainless Steel Appliance(s), Washer, Water Heater, Electric Water Heater
- Laundry: Main Level
Features
- Ceiling Fan(s), Dining Area, Entry Level Bedroom, Family Room Off Kitchen, Floor Plan - Traditional, Eat-in Kitchen, Kitchen Island, Pantry, Primary Bath(s), Sound System, Upgraded Countertops
- Flooring: Wood
- Windows: Skylight(s), Window Treatments
- Basement: Connecting Stairway,Garage Access,Heated,Improved,Interior Entry,Exterior Entry,Partially Finished,Concrete,Rear Entrance,Walk-Out Access,Windows,Workshop
- Number of fireplaces: 1
- Fireplace features: Gas/Propane
Interior area
- Total structure area: 5,677
- Total interior livable area: 5,677 sqft
- Finished area above ground: 2,922
- Finished area below ground: 2,755
Property
Parking
- Total spaces: 9
- Parking features: Garage Faces Side, Inside Entrance, Driveway, Attached
- Attached garage spaces: 3
- Uncovered spaces: 6
Accessibility
- Accessibility features: None
Features
- Levels: One
- Stories: 1
- Patio & porch: Deck, Enclosed, Screened, Porch
- Exterior features: Flood Lights, Rain Gutters, Outdoor Shower, Stone Retaining Walls, Other
- Pool features: None
- Has spa: Yes
- Has view: Yes
- View description: Lake
- Has water view: Yes
- Water view: Lake
- Waterfront features: Boat/Launch Ramp - Public, Exclusive Easement, Private Dock Site, Lake, Boat - Powered, Canoe/Kayak, Fishing Allowed, Personal Watercraft (PWC), Public Access, Swimming Allowed, Waterski/Wakeboard
- Body of water: Lake Anna
- Frontage length: Water Frontage Ft: 183
Lot
- Size: 2.3 Acres
- Features: Backs - Open Common Area, Landscaped, No Thru Street, Rear Yard
Details
- Additional structures: Above Grade, Below Grade
- Parcel number: 29A1 1 53
- Zoning: R2
- Special conditions: Standard
- Other equipment: Intercom
Construction
Type & style
- Home type: SingleFamily
- Architectural style: Cape Cod
- Property subtype: Single Family Residence
Materials
- Vinyl Siding
- Foundation: Concrete Perimeter, Permanent
Condition
- New construction: No
- Year built: 2003
Utilities & green energy
- Sewer: On Site Septic, Septic < # of BR
- Water: Private
- Utilities for property: Fiber Optic
Community & HOA
Community
- Security: Security System
- Subdivision: Shorewood
HOA
- Has HOA: Yes
- Amenities included: Beach Access, Boat Dock/Slip, Boat Ramp, Common Grounds, Lake, Water/Lake Privileges
- Services included: Common Area Maintenance, Pier/Dock Maintenance, Reserve Funds
- HOA fee: $375 annually
- HOA name: SHOREWOOD POA
Location
- Region: Mineral
Financial & listing details
- Price per square foot: $238/sqft
- Tax assessed value: $1,411,400
- Annual tax amount: $9,269
- Date on market: 10/9/2024
- Listing agreement: Exclusive Right To Sell
- Inclusions: Pool Table, Solar Panels
- Ownership: Fee Simple
Price history
| Date | Event | Price |
|---|---|---|
| 1/3/2025 | Sold | $1,350,000-10%$238/sqft |
Source:  Bright MLS #VALA2006628 Report a problem Bright MLS #VALA2006628 Report a problem | ||
| 11/15/2024 | Pending sale | $1,500,000$264/sqft |
Source: Bright MLS #VALA2006628 Report a problem | ||
| 10/25/2024 | Price change | $1,500,000-4.8%$264/sqft |
Source: Bright MLS #VALA2006628 Report a problem | ||
| 10/9/2024 | Listed for sale | $1,575,000$277/sqft |
Source: Bright MLS #VALA2006628 Report a problem | ||
Public tax history
| Year | Property taxes | Tax assessment |
|---|---|---|
| 2024 | $10,162 +9.6% | $1,411,400 +9.6% |
| 2023 | $9,269 +9.4% | $1,287,300 +9.4% |
| 2022 | $8,473 +12.5% | $1,176,800 +12.5% |
| 2021 | $7,531 | $1,046,000 +9.4% |
| 2020 | -- | $956,500 +11.8% |
| 2018 | $6,432 +1.7% | $855,500 -4.2% |
| 2017 | $6,325 | $893,400 +1.7% |
| 2016 | $6,325 -0.2% | $878,500 -0.2% |
| 2015 | $6,338 +32.3% | $880,300 +27.1% |
| 2013 | $4,791 +1% | $692,800 -3.1% |
| 2012 | $4,745 | $714,900 -3.6% |
| 2011 | $4,745 -6.3% | $741,600 -3.1% |
| 2010 | $5,066 | $765,300 |
Find assessor info on the county website
Neighborhood: 23117
Nearby homes
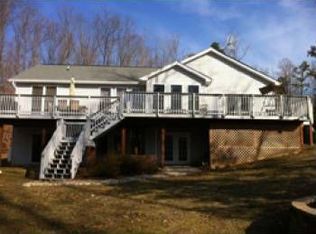
- $1,169,6005 bd3 ba1.8k sqft423 Laurelwood Dr, Mineral, VA 23117Off Market
- $259,3001.72 Acres319 Laurelwood Dr, Mineral, VA 23117Off Market
- $466,5003 bd2 ba1.5k sqft24 Oakwood Dr, Mineral, VA 23117Off Market
- $1,257,6003 bd3 ba2.5k sqft299 Laurelwood Dr, Mineral, VA 23117Off Market
- $1,273,3003 bd3 ba2.7k sqft265 Laurelwood Dr, Mineral, VA 23117Off Market
- $1,594,3004 bd4 ba3.2k sqft481 Laurelwood Dr, Mineral, VA 23117Off Market
- $375,0003 bd3 ba1.6k sqft64 Oakwood Dr, Mineral, VA 23117Sold
- $558,2003 bd3 ba1.7k sqft462 Laurelwood Dr, Mineral, VA 23117Off Market
Nearby schools
GreatSchools rating
- 9/10Thomas Jefferson Elementary SchoolGrades: PK-5Distance: 8.1 mi
- 7/10Louisa County Middle SchoolGrades: 6-8Distance: 5.3 mi
- 6/10Louisa County High SchoolGrades: 9-12Distance: 5.3 mi
Schools provided by the listing agent
- District: Louisa County Public Schools
Source: Bright MLS. This data may not be complete. We recommend contacting the local school district to confirm school assignments for this home.
Get a cash offer in 3 minutes
Find out how much your home could sell for in as little as 3 minutes with a no-obligation cash offer.
Estimated market value
$1,477,700
Get a cash offer in 3 minutes
Find out how much your home could sell for in as little as 3 minutes with a no-obligation cash offer.
Estimated market value
$1,477,700
- Virginia
- Louisa County
- Mineral
- 23117
- 401 Laurelwood Dr
Nearby cities
Nearby zip codes
Other Mineral Topics
