Beautiful home in the heart of the highly desirable Canyon Creek neighborhood. This charming two-story traditional home is ideally located on an oversized corner lot. Upon entry you will immediately be taken by the beautiful oak hardwood floors that set the tone for the home's charm and character. Downstairs boasts a comfortable living space and kitchen with abundant natural light, all overlooking the beautiful and spacious backyard. Upstairs you will find three large bedrooms with a recently updated primary bathroom. The upstairs landing area is great for a small playroom, lounge area or office. The oversized backyard provides ample room for outdoor entertainment and gardening. This home has been well maintained with updated HVAC, fence and roof. This property presents a great opportunity to enjoy now and plenty of opportunity to add value later in a highly desirable area of Richardson. Within walking or golf cart distance is Prairie Creek park, Two Creeks shopping center, Canyon Creek Country Club and UTD. With easy access to major highways 75 and George Bush, you are within minutes of Dallas, Plano and the DART Rail including the new Silverline with access to DFW Airport.
Sold
Price Unknown
401 Lawndale Dr, Richardson, TX 75080
3beds
1,951sqft
Single Family Residence
Built in 1967
0.28 Acres Lot
$591,600 Zestimate®
$--/sqft
$2,651 Estimated rent
Home value
$591,600
$562,000 - $627,000
$2,651/mo
Zestimate® history
Owner options
List your home for rent
$2,651/mo
Rent Zestimate®
Find your next renter with Zillow Rental Manager. Plus, with online applications, you can quickly screen prospective tenants – for free.
$2,651/mo
Rent Zestimate®
Refinance and save
Refinancing to a lower rate could help reduce your monthly payments and save thousands over the life of the loan.
Explore your selling options
Work with a Zillow partner agent
Leverage their expertise and Zillow's premium Showcase listings to get your home seen by more buyers.
Get startedList with your own agent
Get your home in front of millions of buyers by listing it on Zillow.
Learn how to do itSell it yourself
Take full control of how buyers see your home on Zillow by listing For Sale by Owner (FSBO).
List your homeWhat's special
Abundant natural lightComfortable living spaceBeautiful oak hardwood floorsThree large bedroomsBeautiful and spacious backyardRecently updated primary bathroom
Zillow last checked:
Listing updated:
Listed by:
Susan Kassen 0593505 214-957-1175,
Keller Williams Central 469-467-7755,
David Kassen 0815104 214-957-1174,
Keller Williams Central
Bought with:
Cassy Stahl
Compass RE Texas, LLC
Source: NTREIS,MLS#: 21191268
Facts & features
Interior
Bedrooms & bathrooms
- Bedrooms: 3
- Bathrooms: 3
- Full bathrooms: 2
- 1/2 bathrooms: 1
Primary bedroom
- Features: En Suite Bathroom, Separate Shower, Walk-In Closet(s)
- Level: Second
- Dimensions: 14 x 12
Bedroom
- Features: Built-in Features, Ceiling Fan(s), En Suite Bathroom
- Level: Second
- Dimensions: 15 x 12
Bedroom
- Features: Ceiling Fan(s), En Suite Bathroom
- Level: Second
- Dimensions: 15 x 11
Kitchen
- Features: Built-in Features, Dual Sinks, Eat-in Kitchen, Granite Counters, Pantry
- Level: First
- Dimensions: 12 x 8
Living room
- Features: Ceiling Fan(s), Fireplace
- Level: First
- Dimensions: 23 x 12
Heating
- Central, Natural Gas
Cooling
- Central Air, Electric, Roof Turbine(s)
Appliances
- Included: Dishwasher, Electric Cooktop, Electric Range, Disposal
Features
- Cable TV
- Flooring: Ceramic Tile, Hardwood
- Has basement: No
- Number of fireplaces: 1
- Fireplace features: Gas Starter
Interior area
- Total interior livable area: 1,951 sqft
Property
Parking
- Total spaces: 2
- Parking features: Alley Access, Door-Multi, Garage, Garage Door Opener, Garage Faces Rear
- Attached garage spaces: 2
Features
- Levels: Two
- Stories: 2
- Patio & porch: Deck
- Exterior features: Outdoor Living Area, Private Yard
- Pool features: None
- Fencing: Wood,Wrought Iron
Lot
- Size: 0.28 Acres
Details
- Parcel number: R011109901501
Construction
Type & style
- Home type: SingleFamily
- Architectural style: Traditional,Detached
- Property subtype: Single Family Residence
- Attached to another structure: Yes
Materials
- Brick
- Foundation: Pillar/Post/Pier
- Roof: Composition
Condition
- Year built: 1967
Utilities & green energy
- Sewer: Public Sewer
- Water: Public
- Utilities for property: Natural Gas Available, Sewer Available, Separate Meters, Water Available, Cable Available
Community & HOA
Community
- Subdivision: Canyon Creek Country Club 12
HOA
- Has HOA: Yes
- HOA name: Canyon Creek Homeowners Association
- HOA phone: 000-000-0000
Location
- Region: Richardson
Financial & listing details
- Tax assessed value: $488,896
- Annual tax amount: $8,860
- Date on market: 3/5/2026
- Cumulative days on market: 1 day
Price history
| Date | Event | Price |
|---|---|---|
| 4/3/2026 | Sold | -- |
Source: NTREIS #21191268 Report a problem | ||
| 3/14/2026 | Pending sale | $589,000$302/sqft |
Source: NTREIS #21191268 Report a problem | ||
| 3/7/2026 | Contingent | $589,000$302/sqft |
Source: NTREIS #21191268 Report a problem | ||
| 3/5/2026 | Listed for sale | $589,000+145.5%$302/sqft |
Source: NTREIS #21191268 Report a problem | ||
| 9/8/2010 | Listing removed | $239,900$123/sqft |
Source: Ebby Halliday Realtors #11402235 Report a problem | ||
| 7/25/2010 | Price change | $239,900-2.1%$123/sqft |
Source: Ebby Halliday Realtors #11402235 Report a problem | ||
| 5/15/2010 | Listed for sale | $245,000$126/sqft |
Source: Ebby Halliday Realtors #11402235 Report a problem | ||
Public tax history
| Year | Property taxes | Tax assessment |
|---|---|---|
| 2025 | $3,444 -19.6% | $488,896 +7.1% |
| 2024 | $4,286 -1.3% | $456,544 +7.4% |
| 2023 | $4,340 -27.5% | $425,029 +10% |
| 2022 | $5,983 +0.6% | $386,390 +10% |
| 2021 | $5,951 +2.4% | $351,264 +8.1% |
| 2020 | $5,812 +1.4% | $325,065 +4% |
| 2019 | $5,734 -7.8% | $312,599 +10% |
| 2018 | $6,218 +21% | $284,181 -6.8% |
| 2017 | $5,140 | $305,000 +12.1% |
| 2016 | $5,140 +16.4% | $271,981 +25.8% |
| 2015 | $4,416 | $216,243 +2% |
| 2014 | $4,416 | $212,025 +20.2% |
| 2013 | -- | $176,454 +5.7% |
| 2012 | -- | $166,891 -1.8% |
| 2011 | -- | $169,932 +12.5% |
| 2010 | -- | $151,063 -11.6% |
| 2009 | -- | $170,937 +1.4% |
| 2008 | -- | $168,536 -0.5% |
| 2007 | -- | $169,402 -0.1% |
| 2006 | -- | $169,635 +7% |
| 2005 | -- | $158,569 -1.3% |
| 2004 | -- | $160,677 +1.6% |
| 2003 | -- | $158,149 +4.5% |
| 2002 | -- | $151,392 +6% |
| 2001 | -- | $142,760 +3.5% |
| 2000 | -- | $137,999 |
Find assessor info on the county website
Neighborhood: Canyon Creek
Nearby homes
- $640,4004 bd3 ba2.2k sqft403 Lawndale Dr, Richardson, TX 75080Off Market
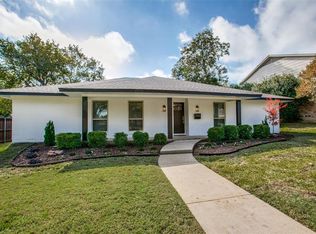
- $650,6004 bd3 ba3.1k sqft319 Lawndale Dr, Richardson, TX 75080Off Market
- $593,0004 bd3 ba2.6k sqft405 Lawndale Dr, Richardson, TX 75080Off Market

- $510,1004 bd3 ba2.1k sqft400 W Lookout Dr, Richardson, TX 75080Off Market
- $582,3003 bd2 ba2.4k sqft402 W Lookout Dr, Richardson, TX 75080Off Market
- $--3 bd3 ba2.1k sqft400 Lawndale Dr, Richardson, TX 75080Sold
- $157,699-- bd-- ba2k sqft400 Lawndale Dr, RICHARDSON, TX 75080Off Market
- $--3 bd3 ba2k sqft402 Lawndale Dr, Richardson, TX 75080Sold
Nearby schools
GreatSchools rating
- 7/10Aldridge Elementary SchoolGrades: K-5Distance: 0.7 mi
- 7/10Wilson Middle SchoolGrades: 6-8Distance: 1.9 mi
- 7/10Vines High SchoolGrades: 9-10Distance: 2.5 mi
Schools provided by the listing agent
- Elementary: Aldridge
- Middle: Wilson
- District: Plano ISD
Source: NTREIS. This data may not be complete. We recommend contacting the local school district to confirm school assignments for this home.
Get a cash offer in 3 minutes
Find out how much your home could sell for in as little as 3 minutes with a no-obligation cash offer.
Estimated market value
$591,600
Get a cash offer in 3 minutes
Find out how much your home could sell for in as little as 3 minutes with a no-obligation cash offer.
Estimated market value
$591,600
- Texas
- Collin County
- Richardson
- 75080
- Canyon Creek
- 401 Lawndale Dr
Nearby cities
Nearby neighborhoods
Nearby zip codes
Other Richardson Topics
