Skip main navigation
Off market
  • $1,027,900

    401 Leah Dr, Fort Washington, PA 19034

    4beds
    3,543sqft
    SingleFamily
    Built in 1987
    0.91 Acres Lot
    $1,027,900 Zestimate®
    $290/sqft
    $5,544 Estimated rent

    Home value

    $1,027,900

    $956,000 - $1.10M

    $5,544/mo

    Zestimate® history
    Loading
    Loading...

    Owner options

    List your home for rent

    $5,544/mo

    Rent Zestimate®

    Find your next renter with Zillow Rental Manager. Plus, with online applications, you can quickly screen prospective tenants – for free.

    Learn more

    $5,544/mo

    Rent Zestimate®

    Refinance and save

    $6,581/mo

    Est. payment

    Refinancing to a lower rate could help reduce your monthly payments and save thousands over the life of the loan.

    See today's rates

    $6,581/mo

    Est. payment

    Explore your selling options

    Work with a Zillow partner agent

    Leverage their expertise and Zillow's premium Showcase listings to get your home seen by more buyers.

    Get started

    List with your own agent

    Get your home in front of millions of buyers by listing it on Zillow.

    Learn how to do it

    Sell it yourself

    Take full control of how buyers see your home on Zillow by listing For Sale by Owner (FSBO).

    List your home

    What's special

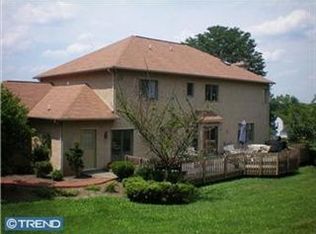
    If you are looking for a private wooded setting in a safe and vibrant neighborhood in the award wining Upper Dublin School District, look no further! ~Pride of ownership is evident in this impeccably maintained home. The original owners have lovingly cared for this home as they raised their family and enjoyed views of the wooded landscape at every turn from the interior of the house and expansive deck. ~Nestled on almost a full acre, the grounds provide tiered landscaping and hardscaping that were designed to minimize maintenance. ~The side yard and outdoor patio provides a play area as well as space for outdoor entertaining in addition to the gazebo - ideal for a playhouse or quiet retreat. ~The interior of the home is lovely. ~The welcoming 2-story foyers featuring neutral tones opens to the formal living room and dining room. ~The spacious formal living room features French doors to the study with slider and plantation shutters to upper deck with retractable awning. The light filled kitchen is the perfect blend of charm and modern amenities featuring granite island with beverage refrigerator, extended counterspace, box bay window, stainless appliances, gleaming hardwood floors plus large breakfast room with sliders to screened-in sun room with amazing views of the gardens and mature trees. ~The spacious family room features a vaulted ceiling with skylights, gas fireplace, built-in wet bar with access to first floor study with built-in cabinetry and plantation shutters. The recently renovated master suite is the perfect respite with vaulted ceiling, sitting/dressing room, custom built-ins, 3 large walk-in closets plus beautiful master bath with double vanities and Jacuzzi. Three additional bedrooms with large closets and updated hall bath with new double vanity and hall linen closet complete the second floor. A versatile floor plan in the lower level features a large study area with a full wall of built-in bookcases, fitness/game room and full bath - easily accommodating a fifth bedroom - plus a large laundry room, storage area and walk-out to the patio and enclosed porch. NEW ROOF in 2015, NEW CEDAR siding in 2015. A haven for everyday living and entertaining. Great location in Fort Washington - just minutes from the new Life Time Fitness center, Septa regional rail stations and major routes.

    This property is off market, which means it's not currently listed for sale or rent on Zillow. This may be different from what's available on other websites or public sources.

    Facts & features

    Interior

    Bedrooms & bathrooms
    • Bedrooms: 4
    • Bathrooms: 4
    • Full bathrooms: 3
    • 1/2 bathrooms: 1
    Heating
    • Forced air, Heat pump, Electric
    Cooling
    • Central
    Appliances
    • Included: Dishwasher, Garbage disposal, Range / Oven, Refrigerator
    Features
    • Master Bath(s), WhirlPool/HotTub, Wet/Dry Bar, Attic/House Fan, Dining Area, Kitchen - Island, Stall Shower
    • Flooring: Tile, Carpet, Hardwood
    • Has fireplace: Yes
    Interior area
    • Total interior livable area: 3,543 sqft

    Property

    Parking
    • Total spaces: 2
    • Parking features: Garage - Attached
    Features
    • Exterior features: Stone, Stucco, Wood
    Lot
    • Size: 0.91 Acres
    Details
    • Parcel number: 540009847485

    Construction

    Type & style
    • Home type: SingleFamily
    • Architectural style: Colonial
    Condition
    • Year built: 1987

    Community & HOA

    Location
    • Region: Fort Washington

    Financial & listing details

    • Price per square foot: $290/sqft
    • Tax assessed value: $309,430
    • Annual tax amount: $15,358

    Price history

    DateEventPrice
    3/23/2018Sold$640,000-3.7%$181/sqft
    Source: Public Record Report a problem
    12/23/2017Listing removed$664,900$188/sqft
    Source: Bhhs Fox & Roach-Blue Bell #1004149201 Report a problem
    9/21/2017Listed for sale$664,900$188/sqft
    Source: BHHS Fox & Roach-Blue Bell #7056783 Report a problem

    Public tax history

    YearProperty taxesTax assessment
    2025$15,358 +2.9%$309,430
    2024$14,920 $309,430
    2023$14,920 +3.5%$309,430
    2022$14,416 +2.9%$309,430
    2021$14,011 +2.3%$309,430
    2020$13,696 +2%$309,430
    2019$13,422 +2%$309,430
    2018$13,162 +2.7%$309,430
    2017$12,812 +2.5%$309,430
    2016$12,499 +3.3%$309,430
    2015$12,102 +2.6%$309,430
    2014$11,794 +2.5%$309,430
    2013$11,501 +4.1%$309,430
    2012$11,047 +5.3%$309,430
    2011$10,493 +9.6%$309,430
    2010$9,571 +3.7%$309,430
    2009$9,229 +7.5%$309,430
    2008$8,586 +3%--
    2007$8,336 +4.8%--
    2006$7,957 +4.3%--
    2005$7,629 +7.6%--
    2004$7,093 +4.5%--
    2003$6,787 +6.1%--
    2002$6,396 +4.9%--
    2000$6,100 +0.8%--
    1999$6,054 --
    Find assessor info on the county website

    Neighborhood: 19034

    Nearby schools

    GreatSchools rating
    Schools provided by the listing agent
    • Middle: Sandy Run
    • High: U Dublin
    • District: Upper Dublin

    Source: The MLS. This data may not be complete. We recommend contacting the local school district to confirm school assignments for this home.

    Get a cash offer in 3 minutes
    Find out how much your home could sell for in as little as 3 minutes with a no-obligation cash offer.
    Estimated market value
    $1,027,900
    Get a cash offer in 3 minutes
    Find out how much your home could sell for in as little as 3 minutes with a no-obligation cash offer.
    Estimated market value
    $1,027,900