Skip main navigation
Closed
  • Listed by: Heartland Realty • Kimberly A Anderson • Contact: 314-808-3801
    Bought with: Garcia Properties
    Price Unknown

    401 Lee Ave, Saint Louis, MO 63119

    4beds
    1,900sqft
    Single Family Residence
    Built in 1917
    10,049 Square Feet Lot
    $504,900 Zestimate®
    $--/sqft
    $2,943 Estimated rent

    Home value

    $504,900

    $470,000 - $540,000

    $2,943/mo

    Zestimate® history
    Loading
    Loading...

    Owner options

    List your home for rent

    $2,943/mo

    Rent Zestimate®

    Find your next renter with Zillow Rental Manager. Plus, with online applications, you can quickly screen prospective tenants – for free.

    Learn more

    $2,943/mo

    Rent Zestimate®

    Refinance and save

    Refinancing to a lower rate could help reduce your monthly payments and save thousands over the life of the loan.

    See today's rates

    Explore your selling options

    Work with a Zillow partner agent

    Leverage their expertise and Zillow's premium Showcase listings to get your home seen by more buyers.

    Get started

    List with your own agent

    Get your home in front of millions of buyers by listing it on Zillow.

    Learn how to do it

    Sell it yourself

    Take full control of how buyers see your home on Zillow by listing For Sale by Owner (FSBO).

    List your home

    What's special

    Fully fenced backyardPaver patioDesirable corner lotBackyard speakersRare main-floor primary bedroomMain-floor laundryCustom cabinetry
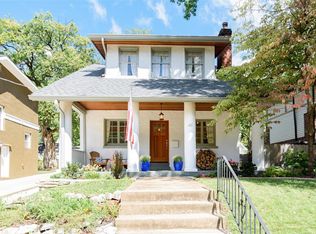
    Welcome to 401 Lee Avenue, a registered 1919 Century Home where historic charm meets thoughtful modern updates—set on one of Webster Groves’ most beloved streets. Located on a desirable corner lot, Lee Avenue is known for its annual block parties, popular trick-or-treating, Porch Fest history, and easy walkability to multiple parks and Old Town Webster Groves. Be sure to catch an Open House Saturday or Sunday 1-3 This 4-bedroom, 2-bath home offers a rare main-floor primary bedroom and main-floor laundry, providing everyday convenience without sacrificing character. Inside, enjoy warm gatherings around the wood-burning stove insert (2022), or entertain effortlessly with recessed ceiling speakers in the living room and kitchen, easily zoned for whole-home or separate entertaining. The kitchen is a foodies paradise with custom cabinetry and an 8' island for food prep & entertaining. Outside, the fully fenced backyard is designed for both relaxation and play, featuring a paver patio, backyard speakers, and space ideal for pets and kids. The home is also a proud recipient of the 2024 Deer Creek Area Rainscaping Grant, with installation already complete—adding beauty, sustainability, and peace of mind. Recent updates include a newer roof and CertainTeed siding (2020), zoned heating and cooling for comfort on every level, and a 2-car detached garage. With its blend of history, community, and modern livability, 401 Lee Avenue is truly a Webster Groves classic. Offers will be reviewed as they come but seller reserves the right to accept any offer at any time. Offers due by noon Monday, Jan 19

    Zillow last checked:

    Listing updated:

    Listed by:

    Kimberly A Anderson 314-808-3801,

    Heartland Realty

    Bought with:

    Aileen L Garcia, 2012012014

    Garcia Properties

    Source: MARIS,MLS#: 26001659MLS LogoOriginating MLS: Southern Gateway Association of REALTORS

    Facts & features

    Interior

    Bedrooms & bathrooms
    • Bedrooms: 4
    • Bathrooms: 2
    • Full bathrooms: 2
    • Main level bathrooms: 1
    • Main level bedrooms: 1
    Heating
    • Forced Air, Natural Gas
    Cooling
    • Ceiling Fan(s), Central Air, Electric, Gas, Zoned
    Appliances
    • Included: Stainless Steel Appliance(s), Dishwasher, Disposal, Down Draft, Ice Maker, Built-In Electric Oven, Free-Standing Gas Range, Refrigerator, Gas Water Heater
    • Laundry: Main Level
    Features
    • Bookcases, Built-in Features, Ceiling Fan(s), Crown Molding, Custom Cabinetry, High Ceilings, Kitchen Island, Open Floorplan, Pantry, Recessed Lighting, Separate Dining, Smart Thermostat, Solid Surface Countertop(s), Sound System, Vaulted Ceiling(s)
    • Flooring: Hardwood
    • Doors: Pocket Door(s), Sliding Doors
    • Windows: Tilt-In Windows
    • Basement: Partial,Unfinished,Walk-Up Access
    • Number of fireplaces: 1
    • Fireplace features: Blower Fan, Circulating, Living Room, Wood Burning
    Interior area
    • Total structure area: 1,900
    • Total interior livable area: 1,900 sqft
    • Finished area above ground: 1,900

    Property

    Parking
    • Total spaces: 2
    • Parking features: Garage
    • Garage spaces: 2
    Features
    • Levels: One and One Half
    • Patio & porch: Covered, Front Porch, Patio
    • Fencing: Back Yard,Gate,Wood
    Lot
    • Size: 10,049 Square Feet
    • Features: Back Yard, Corner Lot
    Details
    • Parcel number: 22L330333
    • Special conditions: Standard

    Construction

    Type & style
    • Home type: SingleFamily
    • Architectural style: Craftsman
    • Property subtype: Single Family Residence
    Materials
    • Brick, Vinyl Siding
    • Foundation: Concrete Perimeter
    • Roof: Architectural Shingle
    Condition
    • Year built: 1917

    Utilities & green energy

    • Electric: 220 Volts, Ameren
    • Sewer: Public Sewer
    • Water: Public
    • Utilities for property: Cable Available, Electricity Connected, Natural Gas Connected, Sewer Connected, Water Connected

    Community & HOA

    Community
    • Subdivision: Lees Alfred Sub
    HOA
    • Has HOA: No
    Location
    • Region: Saint Louis

    Financial & listing details

    • Tax assessed value: $357,700
    • Annual tax amount: $5,236
    • Date on market: 1/16/2026
    • Cumulative days on market: 4 days
    • Listing terms: Cash,Conventional,Private,VA Loan
    • Electric utility on property: Yes

    Price history

    DateEventPrice
    3/6/2026Sold--
    Source: MARIS #26001659 Report a problem
    1/20/2026Pending sale$489,900$258/sqft
    Source: MARIS #26001659 Report a problem
    1/16/2026Listed for sale$489,900+96%$258/sqft
    Source: MARIS #26001659 Report a problem
    5/14/2019Sold--
    Source: MARIS #19003856 Report a problem
    4/10/2019Pending sale$249,900$132/sqft
    Source: Savio Realty, LLC #19003856 Report a problem
    4/6/2019Price change$249,900-4.9%$132/sqft
    Source: Savio Realty, LLC #19003856 Report a problem
    3/11/2019Price change$262,900-0.8%$138/sqft
    Source: Savio Realty, LLC #19003856 Report a problem
    2/22/2019Price change$264,900-3.6%$139/sqft
    Source: Savio Realty, LLC #19003856 Report a problem
    2/6/2019Listed for sale$274,900+1.8%$145/sqft
    Source: Savio Realty, LLC #19003856 Report a problem
    7/11/2014Sold--
    Source: Public Record Report a problem
    5/9/2014Pending sale$270,000$142/sqft
    Source: Coldwell Banker Gundaker - Chesterfield West #14014616 Report a problem
    3/26/2014Listed for sale$270,000-3.2%$142/sqft
    Source: Coldwell Banker Gundaker - Chesterfield West #14014616 Report a problem
    11/16/2013Listing removed$279,000$147/sqft
    Source: Coldwell Banker Gundaker - Chesterfield West #13036696 Report a problem
    7/11/2013Listed for sale$279,000$147/sqft
    Source: Coldwell Banker Gundaker - Chesterfield West #13036696 Report a problem
    8/8/2005Sold--
    Source: Public Record Report a problem
    2/9/1999Sold--
    Source: Public Record Report a problem

    Public tax history

    YearProperty taxesTax assessment
    2025$4,396 -16%$67,960 -9.7%
    2024$5,236 +0.5%$75,240
    2023$5,211 +16.1%$75,240 +25.2%
    2022$4,487 +0.3%$60,080
    2021$4,472 -3.8%$60,080 +3.2%
    2020$4,650 +15.6%$58,230
    2019$4,022 $58,230 +29.4%
    2018$4,022 +0%$44,990
    2017$4,022 +0.7%$44,990 +6.1%
    2016$3,996 +1.6%$42,400
    2015$3,933 $42,400 +32.4%
    2014$3,933 +28.1%$32,030
    2013$3,071 $32,030 -12.2%
    2012-- $36,500
    2011-- $36,500 +2.2%
    2010$3,213 +12.1%$35,720
    2009$2,866 -1.3%$35,720 -6.1%
    2008$2,904 +19.1%$38,050
    2007$2,439 $38,050 +32.1%
    2006$2,439 +0%$28,800
    2005$2,438 +18.6%$28,800 +35.5%
    2003$2,055 +0.3%$21,260 -13.9%
    2002$2,049 +22.2%$24,700
    2001$1,676 $24,700
    Find assessor info on the county website

    Neighborhood: 63119

    Nearby schools

    GreatSchools rating
    Schools provided by the listing agent
    • Elementary: Givens Elem.
    • Middle: Hixson Middle
    • High: Webster Groves High

    Source: MARIS. This data may not be complete. We recommend contacting the local school district to confirm school assignments for this home.

    Get a cash offer in 3 minutes
    Find out how much your home could sell for in as little as 3 minutes with a no-obligation cash offer.
    Estimated market value
    $504,900
    Get a cash offer in 3 minutes
    Find out how much your home could sell for in as little as 3 minutes with a no-obligation cash offer.
    Estimated market value
    $504,900