If you are looking for your paradise inside the city limits, this is the property for you! This property boasts a large primary bedroom, and two guest rooms with an upgraded hall bathroom. The newly updated kitchen is a chef's dream and great for entertaining. The garage has been converted into a spacious fourth bedroom. The backyard is a little over a half an acre where you can build your own oasis, and let your creativity flow. The above ground pool and deck are great for those backyard summer gathering to enjoy. This home is also within the much sought after Lorena ISD.
Sold
Price Unknown
401 Lee Ln, Lorena, TX 76655
3beds
1,748sqft
Single Family Residence
Built in 1988
0.66 Acres Lot
$296,100 Zestimate®
$--/sqft
$2,115 Estimated rent
Home value
$296,100
$272,000 - $323,000
$2,115/mo
Zestimate® history
Owner options
List your home for rent
$2,115/mo
Rent Zestimate®
Find your next renter with Zillow Rental Manager. Plus, with online applications, you can quickly screen prospective tenants – for free.
$2,115/mo
Rent Zestimate®
Refinance and save
Refinancing to a lower rate could help reduce your monthly payments and save thousands over the life of the loan.
Explore your selling options
Work with a Zillow partner agent
Leverage their expertise and Zillow's premium Showcase listings to get your home seen by more buyers.
Get startedList with your own agent
Get your home in front of millions of buyers by listing it on Zillow.
Learn how to do itSell it yourself
Take full control of how buyers see your home on Zillow by listing For Sale by Owner (FSBO).
List your homeWhat's special
Above ground poolLarge primary bedroomBuild your own oasisUpgraded hall bathroomNewly updated kitchen
Zillow last checked:
Listing updated:
Listed by:
Cheyenne Bell 0788261,
Fathom Realty 888-455-6040
Bought with:
Nick Schwedock II
Bramlett Partners
Source: NTREIS,MLS#: 20930751
Facts & features
Interior
Bedrooms & bathrooms
- Bedrooms: 3
- Bathrooms: 2
- Full bathrooms: 2
Primary bedroom
- Features: En Suite Bathroom, Walk-In Closet(s)
- Level: First
- Dimensions: 12 x 14
Living room
- Features: Ceiling Fan(s), Fireplace
- Level: First
- Dimensions: 15 x 17
Heating
- Central, Electric, Fireplace(s)
Cooling
- Central Air, Ceiling Fan(s), Electric
Appliances
- Included: Dryer, Dishwasher, Electric Range, Electric Water Heater, Microwave, Refrigerator, Washer
- Laundry: Washer Hookup, Electric Dryer Hookup
Features
- Decorative/Designer Lighting Fixtures, Eat-in Kitchen, Granite Counters, High Speed Internet, Kitchen Island, Open Floorplan, Paneling/Wainscoting, Cable TV, Vaulted Ceiling(s), Walk-In Closet(s), Wired for Sound
- Flooring: Carpet, Luxury Vinyl Plank, Tile
- Has basement: No
- Number of fireplaces: 1
- Fireplace features: Electric, Great Room
Interior area
- Total interior livable area: 1,748 sqft
Property
Parking
- Parking features: Additional Parking, Converted Garage, Concrete, Driveway, No Garage, On Site, Off Street, Oversized
- Has uncovered spaces: Yes
Features
- Levels: One
- Stories: 1
- Patio & porch: Awning(s), Deck, Front Porch, Patio, Covered
- Exterior features: Awning(s), Lighting, Private Yard, Rain Gutters
- Pool features: Above Ground, Outdoor Pool, Pool
- Fencing: Chain Link,Wood
Lot
- Size: 0.66 Acres
- Features: Back Yard, Corner Lot, Irregular Lot, Lawn, Subdivision, Few Trees
- Residential vegetation: Cleared
Details
- Additional structures: Shed(s)
- Parcel number: 300027000035001
Construction
Type & style
- Home type: SingleFamily
- Architectural style: Ranch,Detached
- Property subtype: Single Family Residence
Materials
- Brick
- Foundation: Slab
- Roof: Composition,Shingle
Condition
- Year built: 1988
Utilities & green energy
- Sewer: Public Sewer
- Water: Public
- Utilities for property: Electricity Connected, Sewer Available, Separate Meters, Water Available, Cable Available
Community & HOA
Community
- Features: Curbs
- Security: Carbon Monoxide Detector(s), Fire Alarm, Smoke Detector(s)
- Subdivision: Lorena Plaza
HOA
- Has HOA: No
Location
- Region: Lorena
Financial & listing details
- Tax assessed value: $262,900
- Annual tax amount: $3,655
- Date on market: 5/10/2025
- Cumulative days on market: 20 days
- Listing terms: Cash,Conventional,FHA,VA Loan
- Exclusions: TV Mounts and Refrigerator
- Electric utility on property: Yes
Price history
| Date | Event | Price |
|---|---|---|
| 6/13/2025 | Sold | -- |
Source: NTREIS #20930751 Report a problem | ||
| 5/26/2025 | Pending sale | $315,000$180/sqft |
Source: NTREIS #20930751 Report a problem | ||
| 5/19/2025 | Contingent | $315,000$180/sqft |
Source: NTREIS #20930751 Report a problem | ||
| 5/10/2025 | Listed for sale | $315,000$180/sqft |
Source: NTREIS #20930751 Report a problem | ||
Public tax history
| Year | Property taxes | Tax assessment |
|---|---|---|
| 2025 | $3,655 -6.1% | $262,900 -0.7% |
| 2024 | $3,894 -9.3% | $264,730 -6.2% |
| 2023 | $4,293 -18.2% | $282,120 +6.1% |
| 2022 | $5,247 +24.8% | $265,960 +46% |
| 2021 | $4,205 | $182,130 +11.1% |
| 2020 | -- | $163,910 +5.8% |
| 2019 | $4,031 | $154,890 +4.8% |
| 2018 | $4,031 +27.9% | $147,790 +4.7% |
| 2017 | $3,152 +3.9% | $141,200 +16.5% |
| 2016 | $3,033 | $121,190 +2.7% |
| 2015 | $3,033 | $117,950 -0.6% |
| 2014 | $3,033 | $118,630 +1.6% |
| 2012 | -- | $116,803 -1.8% |
| 2011 | -- | $118,927 +4.5% |
| 2010 | -- | $113,752 +1.3% |
| 2009 | -- | $112,297 +7.2% |
| 2008 | -- | $104,745 +4.3% |
| 2007 | -- | $100,389 |
| 2006 | -- | $100,389 +15.5% |
| 2005 | -- | $86,945 +3.5% |
| 2004 | -- | $83,979 +12.9% |
| 2003 | -- | $74,358 +1% |
| 2002 | -- | $73,606 +33% |
| 2001 | -- | $55,327 +0% |
| 2000 | -- | $55,326 |
Find assessor info on the county website
Neighborhood: 76655
Nearby homes
- $267,2003 bd2 ba1.5k sqft403 Lee Ln, Lorena, TX 76655Off Market
- $305,5003 bd2 ba1.3k sqft300 Travelers Trl, Lorena, TX 76655Off Market
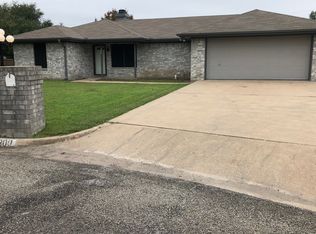
- $273,1003 bd2 ba1.5k sqft405 Lee Ln, Lorena, TX 76655Off Market
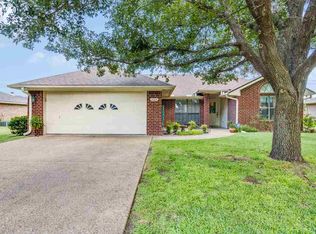
- $218,6003 bd2 ba1.3k sqft302 Travelers Trl, Lorena, TX 76655Off Market
- $268,6003 bd2 ba1.5k sqft400 Lee Ln, Lorena, TX 76655Off Market
- $26,430-- bd-- ba-- sqft301 Travelers Trl, Lorena, TX 76655Off Market
- $--1 bd1 ba-- sqft100 Autumn Villas Dr, Lorena, TX 76655Off Market
- $--2 bd1 ba-- sqft100 Autumn Villas Dr #5706, Lorena, TX 76655Off Market
Nearby schools
GreatSchools rating
- 9/10Lorena Elementary SchoolGrades: 3-5Distance: 0.5 mi
- 9/10Lorena Middle SchoolGrades: 6-8Distance: 0.7 mi
- 8/10Lorena High SchoolGrades: 9-12Distance: 0.5 mi
Schools provided by the listing agent
- Elementary: Lorena
- Middle: Lorena
- High: Lorena
- District: Lorena ISD
Source: NTREIS. This data may not be complete. We recommend contacting the local school district to confirm school assignments for this home.
Sell for more on Zillow
Get a Zillow Showcase℠ listing at no additional cost and you could sell for .
$296,100
2% more
+$5,922
With Zillow Showcase(estimated)
$302,022
Sell for more on Zillow
Get a Zillow Showcase℠ listing at no additional cost and you could sell for .
$296,100
2% more
+$5,922
With Zillow Showcase(estimated)
$302,022
- Texas
- McLennan County
- Lorena
- 76655
- 401 Lee Ln
