Builder will consider Trades! Buyers who don't want to go through preparing their homes to sell this may be an option to look into! Discover Maintenance provided living in this beautiful ranch home located in the sought after 55 years and older Cherry Hills Cottages. Gourmet kitchen: Boasting a large Island, elegant white glass appliances, chic brass accents, the kitchen is the heart of this home! The open living/kitchen/dining area is accented with high ceilings, lots of natural daylight, and a metal custom stair railing that features wood and brass accents, creating a sophisticated aesthetic. Master suite is spacious and luxurious, includes a custom tiled shower, double vanity and a generous walk-in closet with laundry conveniently located inside. Guest bedroom and bathroom are perfectly located for privacy. Relax on the covered porch and patio, perfect for outdoor entertaining. Full basement offers ample storage. Schedule a tour today to Experience the Cherry Hills Cottages Lifestyle! Builder welcomes Buyer's agents!
Sold
Price Unknown
401 Leslie Ln, Excelsior Springs, MO 64024
2beds
1,505sqft
Single Family Residence
Built in 2024
6,538 Square Feet Lot
$414,700 Zestimate®
$--/sqft
$2,144 Estimated rent
Home value
$414,700
$373,000 - $460,000
$2,144/mo
Zestimate® history
Owner options
List your home for rent
$2,144/mo
Rent Zestimate®
Find your next renter with Zillow Rental Manager. Plus, with online applications, you can quickly screen prospective tenants – for free.
$2,144/mo
Rent Zestimate®
Refinance and save
$95/mo
Est. payment
Refinancing to a lower rate could help reduce your monthly payments and save thousands over the life of the loan.
$95/mo
Est. payment
Explore your selling options
Work with a Zillow partner agent
Leverage their expertise and Zillow's premium Showcase listings to get your home seen by more buyers.
Get startedList with your own agent
Get your home in front of millions of buyers by listing it on Zillow.
Learn how to do itSell it yourself
Take full control of how buyers see your home on Zillow by listing For Sale by Owner (FSBO).
List your homeWhat's special
Covered porch and patioMaster suiteDouble vanityChic brass accentsElegant white glass appliancesLarge islandHigh ceilings
Zillow last checked:
Listing updated:
Listed by:
SimmonsSales Team 816-630-4000,
RE/MAX Area Real Estate,
Kim Sanson 816-868-8383,
RE/MAX Area Real Estate
Bought with:
Hightower Heritage Team
Jason Mitchell Real Estate Mis
Source: Heartland MLS as distributed by MLS GRID,MLS#: 2492369
Facts & features
Interior
Bedrooms & bathrooms
- Bedrooms: 2
- Bathrooms: 2
- Full bathrooms: 2
Primary bedroom
- Features: All Carpet, Ceiling Fan(s)
- Level: Main
Bedroom 2
- Features: All Carpet, Ceiling Fan(s)
- Level: Main
Primary bathroom
- Features: Ceramic Tiles, Double Vanity, Shower Only, Walk-In Closet(s)
- Level: Main
Bathroom 2
- Features: Ceramic Tiles, Luxury Vinyl, Shower Over Tub
- Level: Main
Dining room
- Features: Luxury Vinyl, Shower Only, Walk-In Closet(s)
- Level: Main
Kitchen
- Features: Built-in Features, Kitchen Island, Pantry, Quartz Counter
- Level: Main
Laundry
- Features: Built-in Features, Luxury Vinyl
- Level: Main
Living room
- Features: Ceiling Fan(s), Luxury Vinyl
- Level: Main
Heating
- Forced Air
Cooling
- Electric
Appliances
- Included: Dishwasher, Disposal, Exhaust Fan, Refrigerator, Gas Range
- Laundry: Laundry Room, Main Level
Features
- Ceiling Fan(s), Custom Cabinets, Kitchen Island, Painted Cabinets, Pantry, Walk-In Closet(s)
- Flooring: Carpet, Luxury Vinyl
- Windows: Thermal Windows
- Basement: Concrete,Egress Window(s),Full
- Has fireplace: No
Interior area
- Total structure area: 1,505
- Total interior livable area: 1,505 sqft
- Finished area above ground: 1,505
- Finished area below ground: 0
Property
Parking
- Total spaces: 2
- Parking features: Attached, Garage Door Opener, Garage Faces Front
- Attached garage spaces: 2
Features
- Patio & porch: Covered
Lot
- Size: 6,538 Square Feet
- Dimensions: 106 x 54 x 111 x 57
- Features: City Limits, City Lot
Details
- Parcel number: 122110003006.00
Construction
Type & style
- Home type: SingleFamily
- Architectural style: Traditional
- Property subtype: Single Family Residence
Materials
- Stone Trim, Vinyl Siding
- Roof: Composition
Condition
- New Construction
- New construction: Yes
- Year built: 2024
Details
- Builder name: Aartech
Utilities & green energy
- Sewer: Public Sewer
- Water: Public
Community & HOA
Community
- Senior community: Yes
- Subdivision: Cherry Hills Cottages
HOA
- Has HOA: Yes
- Services included: Maintenance Grounds, Snow Removal
- HOA fee: $95 monthly
- HOA name: Cherry Hills Cottages
Location
- Region: Excelsior Springs
Financial & listing details
- Tax assessed value: $6,560
- Annual tax amount: $2,775
- Date on market: 6/12/2024
- Listing terms: Cash,Conventional,FHA,VA Loan
- Ownership: Private
- Road surface type: Paved
Price history
| Date | Event | Price |
|---|---|---|
| 5/23/2025 | Sold | -- |
Source:  Heartland MLS as distributed by MLS GRID #2492369 Report a problem Heartland MLS as distributed by MLS GRID #2492369 Report a problem | ||
| 5/7/2025 | Pending sale | $399,500$265/sqft |
Source: Heartland MLS as distributed by MLS GRID #2492369 Report a problem | ||
| 5/5/2025 | Listed for sale | $399,500$265/sqft |
Source: Heartland MLS as distributed by MLS GRID #2492369 Report a problem | ||
| 2/4/2025 | Contingent | $399,500$265/sqft |
Source: Heartland MLS as distributed by MLS GRID #2492369 Report a problem | ||
| 12/2/2024 | Price change | $399,500-2.5%$265/sqft |
Source: Heartland MLS as distributed by MLS GRID #2492369 Report a problem | ||
| 10/17/2024 | Listed for sale | $409,900$272/sqft |
Source: Heartland MLS as distributed by MLS GRID #2492369 Report a problem | ||
| 9/28/2024 | Listing removed | $409,900$272/sqft |
Source:  RE/MAX of Kansas-Missouri #2492369 Report a problem RE/MAX of Kansas-Missouri #2492369 Report a problem | ||
| 9/17/2024 | Listed for sale | $409,900$272/sqft |
Source: RE/MAX of Kansas-Missouri #2492369 Report a problem | ||
| 8/29/2024 | Listing removed | $409,900$272/sqft |
Source: RE/MAX of Kansas-Missouri #2492369 Report a problem | ||
| 6/12/2024 | Listed for sale | $409,900$272/sqft |
Source: Heartland MLS as distributed by MLS GRID #2492369 Report a problem | ||
Public tax history
| Year | Property taxes | Tax assessment |
|---|---|---|
| 2025 | $2,775 +594.3% | $6,560 +15.1% |
| 2024 | $400 +101.2% | $5,700 +100% |
| 2023 | $199 -1.6% | $2,850 |
| 2022 | $202 -0.4% | $2,850 |
| 2021 | $203 -2.8% | $2,850 |
| 2020 | $209 | $2,850 |
| 2019 | $209 +0.1% | $2,850 |
| 2018 | $208 +2.2% | $2,850 |
| 2017 | $204 | $2,850 |
| 2016 | $204 | $2,850 |
| 2015 | $204 -0.9% | $2,850 |
| 2014 | $206 | $2,850 |
| 2013 | -- | $2,850 -6.3% |
| 2012 | -- | $3,040 |
| 2011 | -- | $3,040 +51.2% |
| 2010 | -- | $2,010 |
| 2009 | -- | $2,010 |
| 2007 | -- | $2,010 |
| 2006 | -- | $2,010 |
Find assessor info on the county website
Neighborhood: 64024
Nearby homes
- $--2 bd2 ba1.5k sqft399 Leslie Ln, Excelsior Springs, MO 64024Sold

- $--2 bd2 ba1.5k sqft403 Leslie Ln, Excelsior Springs, MO 64024Sold

- $334,7002 bd2 ba1.6k sqft406 Victoria Ave, Excelsior Springs, MO 64024Off Market
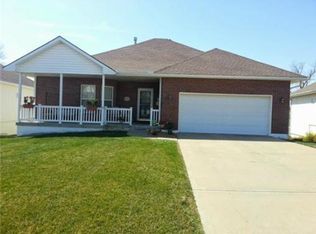
- $338,0002 bd3 ba1.5k sqft404 Victoria Ave, Excelsior Springs, MO 64024Off Market
- $--3 bd3 ba2.4k sqft397 Leslie Ln, Excelsior Springs, MO 64024Sold
- $--3 bd3 ba3k sqft408 Victoria Ave, Excelsior Springs, MO 64024Sold
- $355,3002 bd2 ba1.4k sqft405 Leslie Ln, Excelsior Springs, MO 64024Off Market
- $328,9002 bd2 ba1.5k sqft402 Victoria Ave, Excelsior Springs, MO 64024Off Market
Nearby schools
GreatSchools rating
- 4/10Cornerstone ElementaryGrades: PK-5Distance: 0.2 mi
- 4/10Excelsior Springs Middle SchoolGrades: 6-8Distance: 0.6 mi
- 5/10Excelsior Springs High SchoolGrades: 9-12Distance: 0.8 mi
Schools provided by the listing agent
- Elementary: Cornerstone
- Middle: Excelsior Springs
Source: Heartland MLS as distributed by MLS GRID. This data may not be complete. We recommend contacting the local school district to confirm school assignments for this home.
Get a cash offer in 3 minutes
Find out how much your home could sell for in as little as 3 minutes with a no-obligation cash offer.
Estimated market value
$414,700
Get a cash offer in 3 minutes
Find out how much your home could sell for in as little as 3 minutes with a no-obligation cash offer.
Estimated market value
$414,700
- Missouri
- Clay County
- Excelsior Springs
- 64024
- 401 Leslie Ln
Nearby cities
Nearby zip codes
Other Excelsior Springs Topics
- Apartments for Rent in 64024
- Houses for Sale in 64024
- Houses for Rent in 64024
- 64024 Real Estate
- Excelsior Springs Condos
- Houses for Sale in Excelsior Springs
- Newest Listings in Excelsior Springs
- Excelsior Springs Home Values
- Excelsior Springs Real Estate Agents
- Excelsior Springs Refinance
- Excelsior Springs Mortgage Rates
