Welcome to 401 Leslie Lane - a charming, approximately 2,040 square foot single-family home nestled on a scenic corner lot in beautiful Westtown Township. This spacious four-bedroom, two-and-a-half-bath gem sits on nearly an acre, offering privacy, mature landscaping, and room to roam. Inside, enjoy a large living room, eat-in kitchen, formal dining room, an enclosed porch ideal for summer evenings, and a finished lower level providing a huge family room perfect for family gathering with extra living space and a dedicated laundry area. The home features a two-car garage, an attached green house, ample storage, and a layout ready for your personal touches. Located just minutes from top-rated West Chester schools, major routes, and minutes from the vibrant Downtown West Chester Borough. Don’t miss this opportunity to make West Chester your home!
Sold for $625,401
$625,401
401 Leslie Ln, West Chester, PA 19382
4beds
2,040sqft
Single Family Residence
Built in 1960
0.92 Acres Lot
$644,200 Zestimate®
$307/sqft
$3,812 Estimated rent
Home value
$644,200
$606,000 - $689,000
$3,812/mo
Zestimate® history
Owner options
List your home for rent
$3,812/mo
Rent Zestimate®
Find your next renter with Zillow Rental Manager. Plus, with online applications, you can quickly screen prospective tenants – for free.
$3,812/mo
Rent Zestimate®
Refinance and save
$4,006/mo
Est. payment
Refinancing to a lower rate could help reduce your monthly payments and save thousands over the life of the loan.
$4,006/mo
Est. payment
Explore your selling options
Work with a Zillow partner agent
Leverage their expertise and Zillow's premium Showcase listings to get your home seen by more buyers.
Get startedList with your own agent
Get your home in front of millions of buyers by listing it on Zillow.
Learn how to do itSell it yourself
Take full control of how buyers see your home on Zillow by listing For Sale by Owner (FSBO).
List your homeWhat's special
Two-car garageFinished lower levelEat-in kitchenCorner lotScenic corner lotEnclosed porchAmple storage
Zillow last checked:
Listing updated:
Listed by:
Karen Dougherty 610-574-6053,
Coldwell Banker Realty
Bought with:
Larry McQuaid, RS187114L
Keller Williams Real Estate - Media
Source: Bright MLS,MLS#: PACT2103852
Facts & features
Interior
Bedrooms & bathrooms
- Bedrooms: 4
- Bathrooms: 3
- Full bathrooms: 2
- 1/2 bathrooms: 1
Rooms
- Room types: Living Room, Dining Room, Primary Bedroom, Bedroom 2, Bedroom 3, Kitchen, Family Room, Bedroom 1, Attic
Primary bedroom
- Level: Upper
- Area: 0 Square Feet
- Dimensions: 0 X 0
Primary bedroom
- Features: Primary Bedroom - Dressing Area, Walk-In Closet(s)
- Level: Unspecified
Bedroom 1
- Level: Upper
- Area: 0 Square Feet
- Dimensions: 0 X 0
Bedroom 2
- Level: Upper
- Area: 0 Square Feet
- Dimensions: 0 X 0
Bedroom 3
- Level: Upper
- Area: 0 Square Feet
- Dimensions: 0 X 0
Other
- Features: Attic - Access Panel
- Level: Unspecified
Dining room
- Level: Main
- Area: 0 Square Feet
- Dimensions: 0 X 0
Family room
- Level: Lower
- Area: 0 Square Feet
- Dimensions: 0 X 0
Kitchen
- Features: Kitchen - Electric Cooking
- Level: Main
- Area: 0 Square Feet
- Dimensions: 0 X 0
Living room
- Level: Main
- Area: 0 Square Feet
- Dimensions: 0 X 0
Heating
- Hot Water, Oil
Cooling
- Central Air, Electric
Appliances
- Included: Built-In Range, Self Cleaning Oven, Dishwasher, Water Heater
- Laundry: Lower Level
Features
- Primary Bath(s), Ceiling Fan(s), Bathroom - Stall Shower, Eat-in Kitchen
- Flooring: Wood, Carpet, Vinyl, Tile/Brick
- Has basement: No
- Number of fireplaces: 1
- Fireplace features: Brick
Interior area
- Total structure area: 2,040
- Total interior livable area: 2,040 sqft
- Finished area above ground: 2,040
Property
Parking
- Total spaces: 6
- Parking features: Garage Faces Side, Driveway, Attached, On Street
- Attached garage spaces: 2
- Uncovered spaces: 4
Accessibility
- Accessibility features: None
Features
- Levels: Multi/Split,Three
- Stories: 3
- Patio & porch: Patio
- Pool features: None
Lot
- Size: 0.92 Acres
- Features: Corner Lot, Level
Details
- Additional structures: Above Grade, Below Grade
- Parcel number: 6702G0021
- Zoning: R2
- Special conditions: Standard
Construction
Type & style
- Home type: SingleFamily
- Architectural style: Colonial
- Property subtype: Single Family Residence
Materials
- Aluminum Siding, Vinyl Siding, Brick
- Foundation: Brick/Mortar
- Roof: Shingle
Condition
- New construction: No
- Year built: 1960
Utilities & green energy
- Electric: 200+ Amp Service
- Sewer: On Site Septic
- Water: Public
- Utilities for property: Cable Connected
Community & HOA
Community
- Subdivision: West Wynn
HOA
- Has HOA: No
Location
- Region: West Chester
- Municipality: WESTTOWN TWP
Financial & listing details
- Price per square foot: $307/sqft
- Tax assessed value: $174,370
- Annual tax amount: $5,547
- Date on market: 7/18/2025
- Listing agreement: Exclusive Right To Sell
- Listing terms: Conventional,FHA 203(b)
- Inclusions: Washer, Dryer, Refrigerator
- Ownership: Fee Simple
Price history
| Date | Event | Price |
|---|---|---|
| 8/20/2025 | Sold | $625,401+6%$307/sqft |
Source:  Bright MLS #PACT2103852 Report a problem Bright MLS #PACT2103852 Report a problem | ||
| 8/13/2025 | Pending sale | $590,000$289/sqft |
Source: Bright MLS #PACT2103852 Report a problem | ||
| 7/21/2025 | Contingent | $590,000$289/sqft |
Source: Bright MLS #PACT2103852 Report a problem | ||
| 7/18/2025 | Listed for sale | $590,000+126.9%$289/sqft |
Source: Bright MLS #PACT2103852 Report a problem | ||
| 12/11/2012 | Sold | $260,000-5.4%$127/sqft |
Source: Public Record Report a problem | ||
| 8/26/2012 | Listing removed | $274,900$135/sqft |
Source: RE/MAX ACTION ASSOCIATES #6078568 Report a problem | ||
| 8/13/2012 | Price change | $274,900-8.3%$135/sqft |
Source: RE/MAX ACTION ASSOCIATES #6078568 Report a problem | ||
| 7/27/2012 | Price change | $299,900-4.8%$147/sqft |
Source: RE/MAX ACTION ASSOCIATES #6078568 Report a problem | ||
| 7/12/2012 | Price change | $314,900-3.1%$154/sqft |
Source: RE/MAX ACTION ASSOCIATES #6078568 Report a problem | ||
| 7/6/2012 | Listed for sale | $324,900$159/sqft |
Source: RE/MAX ACTION ASSOCIATES #6078568 Report a problem | ||
Public tax history
| Year | Property taxes | Tax assessment |
|---|---|---|
| 2025 | $5,548 +2% | $174,370 |
| 2024 | $5,441 +1.6% | $174,370 |
| 2023 | $5,353 +0.7% | $174,370 |
| 2022 | $5,316 +1.2% | $174,370 |
| 2021 | $5,251 +150.5% | $174,370 |
| 2020 | $2,096 -58.8% | $174,370 |
| 2019 | $5,081 +2.1% | $174,370 |
| 2018 | $4,979 +9899.6% | $174,370 |
| 2017 | $50 -98.7% | $174,370 |
| 2016 | $3,754 | $174,370 |
| 2015 | $3,754 | $174,370 |
| 2014 | $3,754 | $174,370 |
| 2013 | -- | $174,370 |
| 2012 | -- | $174,370 |
| 2011 | -- | $174,370 |
| 2010 | -- | $174,370 |
| 2009 | -- | $174,370 |
| 2008 | -- | $174,370 |
| 2007 | -- | $174,370 |
| 2006 | -- | $174,370 |
| 2005 | -- | $174,370 |
| 2004 | -- | $174,370 |
| 2003 | -- | $174,370 |
| 2000 | -- | $174,370 |
Find assessor info on the county website
Neighborhood: 19382
Nearby homes
- $702,2004 bd2 ba1.8k sqft309 Diane Dr, West Chester, PA 19382Off Market
- $575,0004 bd3 ba1.8k sqft403 Leslie Ln, West Chester, PA 19382Sold
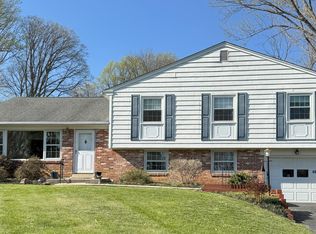
- $696,1004 bd2 ba2.3k sqft400 Leslie Ln, West Chester, PA 19382Off Market
- $676,1004 bd2 ba2.4k sqft307 Diane Dr, West Chester, PA 19382Off Market
- $615,7004 bd2 ba1.9k sqft402 Leslie Ln, West Chester, PA 19382Off Market
- $290,0002 bd1 ba960 sqft348 Summit House, West Chester, PA 19382Off Market
- $683,8004 bd2 ba2.2k sqft312 Diane Dr, West Chester, PA 19382Off Market
- $613,7004 bd2 ba1.8k sqft405 Leslie Ln, West Chester, PA 19382Off Market
Nearby schools
GreatSchools rating
- 7/10Penn Wood El SchoolGrades: K-5Distance: 0.7 mi
- 6/10Stetson Middle SchoolGrades: 6-8Distance: 3.8 mi
- 8/10West Chester Bayard Rustin High SchoolGrades: 9-12Distance: 2.1 mi
Schools provided by the listing agent
- Elementary: Penn Wood
- Middle: Stetson
- High: Rustin
- District: West Chester Area
Source: Bright MLS. This data may not be complete. We recommend contacting the local school district to confirm school assignments for this home.
Get a cash offer in 3 minutes
Find out how much your home could sell for in as little as 3 minutes with a no-obligation cash offer.
Estimated market value
$644,200
Get a cash offer in 3 minutes
Find out how much your home could sell for in as little as 3 minutes with a no-obligation cash offer.
Estimated market value
$644,200
- Pennsylvania
- Chester County
- West Chester
- 19382
- 401 Leslie Ln
Nearby cities
Nearby neighborhoods
Nearby zip codes
Other West Chester Topics
