Priced to Sell, New price, New opportunity - Following a significant price improvement, this home is one of the best values in the market. Offering more home for your money, it presents a great opportunity for buyers seeking comfort, flexibility, and strong value in today's market. A great opportunity to personalize & make it your own. Converted to natural gas - sellers did the work so you don't have to. This spacious Stratford model has an open floor plan, skylights in living room, formal dining room, & a cozy den off the kitchen. Sliders lead to a private deck & backyard. The kitchen features a large pantry & a center island perfect for meal prep & casual dining. Natural light fills the main bath through a skytube, primary suite has two generous closets & a private bath with a double-sink vanity. Additional highlights include newer AC unit and new attic fan. You'll also appreciate the abundance of storage with multiple closets and an attic with pull-down stairs. A great opportunity you don't want to miss out.
Sold for $285,000
$285,000
401 Lily Court Terrace Ct #1, Manchester Township, NJ 08759
2beds
1,526sqft
Single Family Residence
Built in 1995
5,662 Square Feet Lot
$288,200 Zestimate®
$187/sqft
$2,363 Estimated rent
Home value
$288,200
$274,000 - $303,000
$2,363/mo
Zestimate® history
Owner options
List your home for rent
$2,363/mo
Rent Zestimate®
Find your next renter with Zillow Rental Manager. Plus, with online applications, you can quickly screen prospective tenants – for free.
$2,363/mo
Rent Zestimate®
Refinance and save
$2,100/mo
Est. payment
Refinancing to a lower rate could help reduce your monthly payments and save thousands over the life of the loan.
$2,100/mo
Est. payment
Explore your selling options
Work with a Zillow partner agent
Leverage their expertise and Zillow's premium Showcase listings to get your home seen by more buyers.
Get startedList with your own agent
Get your home in front of millions of buyers by listing it on Zillow.
Learn how to do itSell it yourself
Take full control of how buyers see your home on Zillow by listing For Sale by Owner (FSBO).
List your homeWhat's special
Spacious stratford modelFormal dining roomOpen floor planLarge pantry
Zillow last checked:
Listing updated:
Listed by:
Nikki Caine 908-507-4862,
BHHS Fox & Roach - Perrineville
Bought with:
NON MEMBER, 0225194075
Non Subscribing Office
Source: Bright MLS,MLS#: NJOC2041736
Facts & features
Interior
Bedrooms & bathrooms
- Bedrooms: 2
- Bathrooms: 2
- Full bathrooms: 2
- Main level bathrooms: 2
- Main level bedrooms: 2
Heating
- Baseboard, Natural Gas
Cooling
- Central Air, Electric
Appliances
- Included: Dishwasher, Dryer, Refrigerator, Cooktop, Washer, Water Heater, Gas Water Heater
- Laundry: Main Level
Features
- Attic, Breakfast Area, Formal/Separate Dining Room, Eat-in Kitchen, Pantry, Primary Bath(s), Solar Tube(s)
- Flooring: Carpet
- Doors: Sliding Glass, Storm Door(s)
- Windows: Skylight(s), Sliding, Window Treatments
- Has basement: No
- Has fireplace: No
Interior area
- Total structure area: 1,526
- Total interior livable area: 1,526 sqft
- Finished area above ground: 1,526
Property
Parking
- Parking features: Driveway
- Has uncovered spaces: Yes
Accessibility
- Accessibility features: No Stairs
Features
- Levels: One
- Stories: 1
- Pool features: Community
Lot
- Size: 5,662 Square Feet
- Features: Corner Lot/Unit
Details
- Additional structures: Above Grade
- Parcel number: 1900098 0100021
- Zoning: WTRC
- Special conditions: Standard
Construction
Type & style
- Home type: SingleFamily
- Architectural style: Ranch/Rambler
- Property subtype: Single Family Residence
Materials
- Vinyl Siding
- Foundation: Crawl Space
- Roof: Asphalt
Condition
- New construction: No
- Year built: 1995
Utilities & green energy
- Sewer: Public Septic
- Water: Public
Community & HOA
Community
- Senior community: Yes
- Subdivision: None Available
HOA
- Has HOA: Yes
- Amenities included: Pool, Common Grounds, Clubhouse, Tennis Court(s), Community Center, Fitness Center
- Services included: Common Area Maintenance, Pool(s), Snow Removal, Trash, Maintenance Grounds, Recreation Facility
- HOA fee: $182 monthly
- HOA name: WHITING STATION
Location
- Region: Manchester Township
- Municipality: MANCHESTER TWP
Financial & listing details
- Price per square foot: $187/sqft
- Tax assessed value: $277,600
- Annual tax amount: $4,039
- Date on market: 4/27/2026
- Listing agreement: Exclusive Right To Sell
- Listing terms: Conventional,Cash
- Inclusions: Blinds / Shades; Ceiling Fan(s); Dryer; Electric Cooking; Garage Door Opener; Light Fixtures; Microwave; Stove; Stove Hood; Washer; Window Treatments
- Exclusions: Personal Belongings
- Ownership: Fee Simple
Price history
| Date | Event | Price |
|---|---|---|
| 7/24/2026 | Sold | $285,000-4.7%$187/sqft |
Source:  Bright MLS #NJOC2041736 Report a problem Bright MLS #NJOC2041736 Report a problem | ||
| 6/25/2026 | Pending sale | $299,000$196/sqft |
Source: Bright MLS #NJOC2041736 Report a problem | ||
| 6/18/2026 | Contingent | $299,000$196/sqft |
Source: Bright MLS #NJOC2041736 Report a problem | ||
| 5/29/2026 | Price change | $299,000-6.1%$196/sqft |
Source: Bright MLS #NJOC2041736 Report a problem | ||
| 4/27/2026 | Listed for sale | $318,500$209/sqft |
Source: Bright MLS #NJOC2041736 Report a problem | ||
| 4/25/2026 | Listing removed | $318,500$209/sqft |
Source: Bright MLS #NJOC2039450 Report a problem | ||
| 1/26/2026 | Listed for sale | $318,500$209/sqft |
Source: Bright MLS #NJOC2039450 Report a problem | ||
Public tax history
Tax history is unavailable.
Neighborhood: Crestwood Village
Nearby homes
- $293,1002 bd2 ba1.5k sqft401 Lily Ct #1, Whiting, NJ 08759Off Market
- $285,0002 bd2 ba1.5k sqft401 Lily Ct, Manchester Township, NJ 08759Sold

- $125,3002 bd2 ba1.4k sqft404 Lily Ct, Manchester Township, NJ 08759Off Market
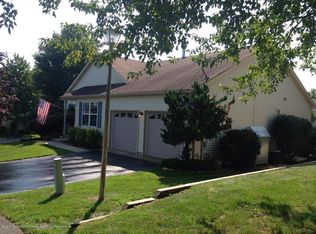
- $281,3002 bd2 ba1.3k sqft340 Gardenia Dr, Whiting, NJ 08759Off Market
- $363,6002 bd2 ba1.3k sqft402 Lily Ct #1, Whiting, NJ 08759Off Market
- $275,0002 bd2 ba1.3k sqft49 Clear Lake Rd, Whiting, NJ 08759Sold
- $311,5002 bd2 ba1.3k sqft404 Lily Ct #1, Whiting, NJ 08759Off Market
- $356,3002 bd2 ba1.4k sqft417 Lily Ct #1, Whiting, NJ 08759Off Market
Nearby schools
GreatSchools rating
- 5/10Whiting Elementary SchoolGrades: PK-5Distance: 2 mi
- 4/10Manchester Twp Middle SchoolGrades: 6-8Distance: 7.2 mi
- 3/10Manchester High SchoolGrades: 9-12Distance: 5.1 mi
Get a cash offer in 3 minutes
Find out how much your home could sell for in as little as 3 minutes with a no-obligation cash offer.
Estimated market value
$288,200
Get a cash offer in 3 minutes
Find out how much your home could sell for in as little as 3 minutes with a no-obligation cash offer.
Estimated market value
$288,200
- New Jersey
- Ocean County
- Whiting
- 08759
- Crestwood Village
- 401 Lily Court Terrace Ct Unit 1
Nearby cities
Nearby neighborhoods
Nearby zip codes
Other Whiting Topics
