*Located in DOWNERS GROVE NORTH HIGH SCHOOL DISTRICT!* This charming home features a thoughtfully designed second-floor addition that added spacious 3rd and 4th bedrooms-both with walk-in closets, a large full bathroom, and a convenient 2nd floor laundry room-Perfect for a growing family! The exterior boasts a durable Hardie Board plank facade and an inviting front walk-up. Spacious eat-in kitchen is equipped with modern appliances, ample cabinet space, granite countertops, wide plank tiled floor and a pantry. Spacious master bedroom is designed for both functionality and tranquility with soft neutral tones. Stand-out feature is the large walk-in closet, and private en-suite bathroom. Walk-out to the backyard oasis with a beautiful maintenance-free deck, a 3 person hot tub with new lights, and fully fenced, very private yard. Finished basement offers a cozy recreation room, office nook, workshop area, storage room, AND a 3ft concrete crawl space that is easily accessible for additional storage. Attached garage has newer insulated garage doors (4 years old), with an addt'l 3rd car exterior parking pad and an attached storage shed. This well-appointed home also features a Generic home generator. Majority of the roof was replaced in 2012. With its careful upkeep, roomy size, excellent school district and desirable location, this home is a true gem! It's all here
Closed
$550,000
401 Lindley Ave, Westmont, IL 60559
4beds
2,687sqft
Single Family Residence
Built in 1988
-- sqft lot
$570,400 Zestimate®
$205/sqft
$4,186 Estimated rent
Home value
$570,400
$519,000 - $622,000
$4,186/mo
Zestimate® history
Owner options
List your home for rent
$4,186/mo
Rent Zestimate®
Find your next renter with Zillow Rental Manager. Plus, with online applications, you can quickly screen prospective tenants – for free.
$4,186/mo
Rent Zestimate®
Refinance and save
$3,882/mo
Est. payment
Refinancing to a lower rate could help reduce your monthly payments and save thousands over the life of the loan.
$3,882/mo
Est. payment
Explore your selling options
Work with a Zillow partner agent
Leverage their expertise and Zillow's premium Showcase listings to get your home seen by more buyers.
Get startedList with your own agent
Get your home in front of millions of buyers by listing it on Zillow.
Learn how to do itSell it yourself
Take full control of how buyers see your home on Zillow by listing For Sale by Owner (FSBO).
List your homeWhat's special
Modern appliancesFinished basementOffice nookAttached garageSpacious eat-in kitchenWide plank tiled floorThoughtfully designed second-floor addition
Zillow last checked:
Listing updated:
Listed by:
Linda Conforti 630-460-3962,
Jameson Sotheby's International Realty
Bought with:
Cynthia Potilechio
Keller Williams Infinity
Source: MRED as distributed by MLS GRID,MLS#: 12182722
Facts & features
Interior
Bedrooms & bathrooms
- Bedrooms: 4
- Bathrooms: 3
- Full bathrooms: 2
- 1/2 bathrooms: 1
Rooms
- Room types: Recreation Room, Foyer, Walk In Closet, Eating Area
Primary bedroom
- Features: Flooring (Carpet), Bathroom (Full)
- Level: Second
- Area: 208 Square Feet
- Dimensions: 16X13
Bedroom 2
- Features: Flooring (Carpet)
- Level: Second
- Area: 143 Square Feet
- Dimensions: 13X11
Bedroom 3
- Level: Second
- Area: 160 Square Feet
- Dimensions: 16X10
Bedroom 4
- Features: Flooring (Carpet)
- Level: Second
- Area: 160 Square Feet
- Dimensions: 16X10
Dining room
- Features: Flooring (Ceramic Tile)
- Level: Main
- Area: 132 Square Feet
- Dimensions: 12X11
Eating area
- Features: Flooring (Ceramic Tile)
- Level: Main
- Area: 96 Square Feet
- Dimensions: 12X8
Family room
- Features: Flooring (Carpet)
- Level: Main
- Area: 270 Square Feet
- Dimensions: 18X15
Foyer
- Level: Main
- Area: 40 Square Feet
- Dimensions: 8X5
Kitchen
- Features: Kitchen (Eating Area-Table Space, Pantry-Closet, Granite Counters, SolidSurfaceCounter), Flooring (Ceramic Tile)
- Level: Main
- Area: 108 Square Feet
- Dimensions: 12X9
Laundry
- Features: Flooring (Ceramic Tile)
- Level: Second
- Area: 91 Square Feet
- Dimensions: 13X7
Living room
- Features: Flooring (Carpet)
- Level: Main
- Area: 195 Square Feet
- Dimensions: 15X13
Recreation room
- Level: Basement
- Area: 416 Square Feet
- Dimensions: 26X16
Walk in closet
- Level: Second
- Area: 54 Square Feet
- Dimensions: 9X6
Heating
- Natural Gas
Cooling
- Central Air
Appliances
- Included: Range, Microwave, Dishwasher, Refrigerator, Washer, Dryer, Disposal, Humidifier
- Laundry: Upper Level, In Unit
Features
- Walk-In Closet(s), Separate Dining Room, Pantry, Workshop
- Windows: Screens, Skylight(s)
- Basement: Partially Finished,Crawl Space,Rec/Family Area,Storage Space,Partial
- Number of fireplaces: 1
- Fireplace features: Gas Log, Gas Starter, Circulating, Family Room
Interior area
- Total structure area: 0
- Total interior livable area: 2,687 sqft
Property
Parking
- Total spaces: 3
- Parking features: Garage Door Opener, On Site, Garage Owned, Attached, Off Street, Garage
- Attached garage spaces: 2
- Has uncovered spaces: Yes
Accessibility
- Accessibility features: No Disability Access
Features
- Stories: 2
- Patio & porch: Deck
- Has spa: Yes
- Spa features: Outdoor Hot Tub
- Fencing: Fenced
Lot
- Dimensions: 59X132X47X21X115
Details
- Additional structures: Shed(s)
- Parcel number: 0916202053
- Special conditions: None
- Other equipment: Ceiling Fan(s), Sump Pump, Generator
Construction
Type & style
- Home type: SingleFamily
- Property subtype: Single Family Residence
Materials
- Concrete
Condition
- New construction: No
- Year built: 1988
Utilities & green energy
- Sewer: Public Sewer
- Water: Lake Michigan
Community & HOA
Community
- Features: Sidewalks
HOA
- Services included: None
Location
- Region: Westmont
Financial & listing details
- Price per square foot: $205/sqft
- Tax assessed value: $138,955
- Annual tax amount: $8,433
- Date on market: 10/8/2024
- Listing terms: Cash
- Ownership: Fee Simple
Price history
| Date | Event | Price |
|---|---|---|
| 8/26/2025 | Sold | $550,000$205/sqft |
Source: Public Record Report a problem | ||
| 12/5/2024 | Sold | $550,000+6.8%$205/sqft |
Source:  MRED as distributed by MLS GRID #12182722 Report a problem MRED as distributed by MLS GRID #12182722 Report a problem | ||
| 11/27/2024 | Pending sale | $515,000$192/sqft |
Source: MRED as distributed by MLS GRID #12182722 Report a problem | ||
| 10/10/2024 | Contingent | $515,000$192/sqft |
Source: MRED as distributed by MLS GRID #12182722 Report a problem | ||
| 10/8/2024 | Listed for sale | $515,000+202.9%$192/sqft |
Source: MRED as distributed by MLS GRID #12182722 Report a problem | ||
| 2/28/1994 | Sold | $170,000$63/sqft |
Source: Public Record Report a problem | ||
Public tax history
| Year | Property taxes | Tax assessment |
|---|---|---|
| 2024 | $8,814 +4.5% | $138,955 +8.8% |
| 2023 | $8,433 +6.8% | $127,740 +7.6% |
| 2022 | $7,896 +3.4% | $118,700 +1.2% |
| 2021 | $7,638 +1.9% | $117,350 +2% |
| 2020 | $7,496 +3% | $115,030 |
| 2019 | $7,278 +2.4% | -- |
| 2018 | $7,104 +7.1% | $104,990 +3.9% |
| 2017 | $6,633 +15.2% | $101,020 +4.8% |
| 2016 | $5,758 +1.5% | $96,410 +6.3% |
| 2015 | $5,672 -16.8% | $90,700 -14.5% |
| 2014 | $6,814 +4.7% | $106,050 +2.9% |
| 2013 | $6,506 +2.4% | $103,050 +5.5% |
| 2012 | $6,356 +4.5% | $97,720 -6.1% |
| 2011 | $6,080 +5.7% | $104,070 -1.2% |
| 2010 | $5,753 +3.1% | $105,370 -5.8% |
| 2009 | $5,578 +3.2% | $111,850 |
| 2008 | $5,406 +4.7% | $111,850 +5.9% |
| 2007 | $5,165 +23% | $105,620 +21.6% |
| 2006 | $4,199 +8.7% | $86,830 +7.7% |
| 2005 | $3,862 +2.8% | $80,620 +7% |
| 2004 | $3,757 +4.5% | $75,340 +10% |
| 2003 | $3,594 +12.6% | $68,490 +14.5% |
| 2001 | $3,192 +7.6% | $59,800 +3.5% |
| 2000 | $2,968 | $57,780 |
Find assessor info on the county website
Neighborhood: 60559
Nearby homes
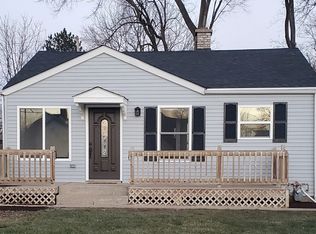
- $315,5002 bd1 ba728 sqft405 Lindley Ave, Westmont, IL 60559Off Market
- $39,803-- bd-- ba-- sqftLindley Rd, Westmont, IL 60559Off Market
- $541,7004 bd2 ba1.9k sqft151 W 55th St, Westmont, IL 60559Off Market
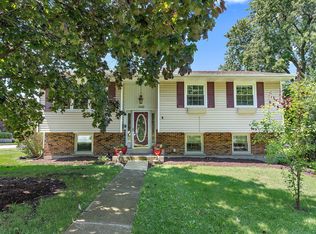
- $404,0004 bd2 ba2.1k sqft340 S Washington St, Westmont, IL 60559Sold
- $369,000-- bd2 ba1.1k sqft337 S Hudson St, Westmont, IL 60559Off Market
- $551,200-- bd2 ba1.9k sqft413 Lindley Ave, Westmont, IL 60559Off Market
- $491,900-- bd2 ba1.9k sqft147 W 55th St, Westmont, IL 60559Off Market
- $365,0003 bd1 ba962 sqft400 Lindley Ave, Westmont, IL 60559Sold
Nearby schools
GreatSchools rating
- 7/10Maercker Elementary SchoolGrades: 3-5Distance: 0.6 mi
- 7/10Westview Hills Middle SchoolGrades: 6-8Distance: 1.2 mi
- 7/10Community H S Dist 99 - North High SchoolGrades: 9-12Distance: 2 mi
Schools provided by the listing agent
- Elementary: Holmes Elementary School
- Middle: Maercker Elementary School
- High: North High School
- District: 60
Source: MRED as distributed by MLS GRID. This data may not be complete. We recommend contacting the local school district to confirm school assignments for this home.
Get a cash offer in 3 minutes
Find out how much your home could sell for in as little as 3 minutes with a no-obligation cash offer.
Estimated market value
$570,400
Get a cash offer in 3 minutes
Find out how much your home could sell for in as little as 3 minutes with a no-obligation cash offer.
Estimated market value
$570,400
- Illinois
- DuPage County
- Westmont
- 60559
- 401 Lindley Ave
Nearby cities
Nearby zip codes
Other Westmont Topics
