Your journey home starts here! Live the Village lifestyle at 401 Little East Neck Road South in desirable Babylon Village. Coastal charm abounds in this completely renovated 5BR 3Bath in the heart of the Frederick Shores Community. Beautifully updated EIK has SS appliances, granite countertops and a marble backsplash. The ultra luxurious Primary Bedroom Suite is truly one-of-a kind with a dual fireplace, a balcony showing views of the bay and double walk-in closets. Attached to the Primary Bedroom is the Primary spa bathroom which has a fireplace, double vanities, a huge-walk in shower and spa jetted tub. This raised home offers over 2,500 square feet of living space including hardwood floors, crown moldings, built-in custom cabinetry, water filtration system, cameras, a back-up generator and a fire suppression sprinkler system. The beautifully landscaped and private backyard space includes a jacuzzi tub, paver patio and built in firepit. Close distance to all the Village has to offer- LIRR, stores, restaurants, Argyle Lake, Beach Access and pickleball/tennis courts. Babylon Village offers associated docking and resident parking at the LIRR. The Fred Shores community also has its very own Bay Beach Club where social gatherings are way of life! Flood is $1,001/year.
For sale
$999,000
401 Little East Neck Road S, Babylon, NY 11702
5beds
2,532sqft
Single Family Residence, Residential
Built in 1960
6,000 Square Feet Lot
$-- Zestimate®
$395/sqft
$-- HOA
What's special
- 55 days
- 1,914
- 76
Zillow last checked:
Listing updated:
Listed by:
Jones Hollow Realty Group Inc 631-650-3977,
Natalie Petrelli-Mills 631-487-0475
Source: OneKey® MLS as distributed by MLS GRID,MLS#: 1033218
Facts & features
Interior
Bedrooms & bathrooms
- Bedrooms: 5
- Bathrooms: 3
- Full bathrooms: 3
Primary bedroom
- Description: Waterview Primary Suite with 2 Walk-In Closets, Dual Fireplace and a Balcony. Radiant Heat
- Level: Second
Bedroom 1
- Description: First Floor Bedroom with Full Bathroom. Lower-Level Master BR
- Level: First
Bedroom 2
- Description: Large Sun-Lit Bedroom
- Level: First
Bedroom 3
- Description: Bright First Floor Bedroom
- Level: First
Bedroom 4
- Description: Bedroom with Double Closets. Radiant heat.
- Level: Second
Primary bathroom
- Description: Luxurious Primary Bathroom with Double Vanities, Spa Shower, Jacuzzi Tub and Fireplace, Radiant Heat
- Level: Second
Bathroom 1
- Description: Full First Floor Hall Bath
- Level: First
Basement
- Description: Enormous Full Basement with High Ceilings and 2 Garage Entrances
- Level: Lower
Den
- Description: Cozy Den with Access to the Rear Yard, Radiant Heat
- Level: First
Family room
- Description: Large Family Room with Bay Window and Custom Built in Cabinetry
- Level: First
Kitchen
- Description: Renovated Eat in Kitchen
- Level: First
Laundry
- Description: Laundry Room with Utilities
- Level: First
Heating
- Baseboard, Hot Water, Natural Gas
Cooling
- Central Air
Appliances
- Included: Dishwasher, Dryer, Oven, Refrigerator, Stainless Steel Appliance(s), Tankless Water Heater, Washer
- Laundry: Washer/Dryer Hookup, Laundry Room
Features
- First Floor Bedroom, First Floor Full Bath, Built-in Features, Ceiling Fan(s), Crown Molding, Double Vanity, Eat-in Kitchen, Entertainment Cabinets, Entrance Foyer, Granite Counters, His and Hers Closets, Open Kitchen, Primary Bathroom, Storage, Walk Through Kitchen, Walk-In Closet(s)
- Flooring: Hardwood
- Basement: Full,Storage Space,Walk-Out Access
- Attic: Partial
- Number of fireplaces: 1
- Fireplace features: Bedroom
Interior area
- Total structure area: 2,532
- Total interior livable area: 2,532 sqft
Video & virtual tour
Property
Parking
- Total spaces: 3
- Parking features: Attached, Driveway, Garage, Garage Door Opener, Private
- Garage spaces: 3
- Has uncovered spaces: Yes
Features
- Patio & porch: Covered, Patio, Porch
- Exterior features: Balcony, Fire Pit
- Fencing: Full
- Has view: Yes
- View description: Water
- Has water view: Yes
- Water view: Water
Lot
- Size: 6,000 Square Feet
- Features: Back Yard, Corner Lot, Front Yard, Landscaped, Level, Near Shops, Sprinklers In Front, Sprinklers In Rear, Views
Details
- Parcel number: 0102020000300020000
- Special conditions: None
Construction
Type & style
- Home type: SingleFamily
- Architectural style: Traditional
- Property subtype: Single Family Residence, Residential
Materials
- Frame, Vinyl Siding
Condition
- Year built: 1960
- Major remodel year: 2019
Utilities & green energy
- Sewer: Public Sewer
- Water: Public
- Utilities for property: Natural Gas Connected
Community & HOA
Community
- Security: Fire Alarm, Fire Sprinkler System, Security System, Smoke Detector(s), Video Cameras
- Subdivision: Frederick Shores
HOA
- Has HOA: No
Location
- Region: Babylon
Financial & listing details
- Price per square foot: $395/sqft
- Tax assessed value: $5,910
- Annual tax amount: $23,466
- Date on market: 8/7/2026
- Cumulative days on market: 52 days
- Listing agreement: Exclusive Right To Sell
Estimated market value
Not available
Estimated sales range
Not available
Not available
Price history
| Date | Event | Price |
|---|---|---|
| 8/5/2026 | Listed for sale | $999,000+21.8%$395/sqft |
Source:  OneKey® MLS as distributed by MLS GRID #1033218 Report a problem OneKey® MLS as distributed by MLS GRID #1033218 Report a problem | ||
| 11/16/2023 | Sold | $820,000+95.2%$324/sqft |
Source: OneKey® MLS as distributed by MLS GRID #L3492954 Report a problem | ||
| 12/5/2005 | Sold | $420,000+180%$166/sqft |
Source: Public Record Report a problem | ||
| 5/18/1998 | Sold | $150,000$59/sqft |
Source: Public Record Report a problem | ||
Public tax history
| Year | Property taxes | Tax assessment |
|---|---|---|
| 2025 | -- | $5,910 |
| 2024 | -- | $5,910 |
| 2023 | -- | $5,910 |
| 2022 | -- | $5,910 |
| 2021 | -- | $5,910 +95% |
| 2020 | -- | $3,030 |
| 2019 | -- | $3,030 |
| 2018 | -- | $3,030 |
| 2017 | $8,823 | $3,030 |
| 2016 | -- | $3,030 |
| 2015 | -- | $3,030 |
| 2014 | -- | $3,030 |
| 2013 | -- | $3,030 |
| 2012 | -- | $3,030 |
| 2011 | -- | $3,030 |
| 2007 | $5,694 +278.2% | $3,030 |
| 2005 | $1,505 +10.7% | $3,030 |
| 2004 | $1,360 +9.2% | $3,030 |
| 2003 | $1,246 -70.1% | $3,030 |
| 2002 | $4,167 | $3,030 |
| 2001 | -- | $3,030 |
| 2000 | $2,965 | $3,030 |
Find assessor info on the county website
Monthly payment
Climate risks
Neighborhood: 11704
Nearby schools
Schools provided by the listing agent
- Elementary: JF Kennedy
- Middle: West Babylon Junior High School
- High: West Babylon Senior High School
Source: OneKey® MLS as distributed by MLS GRID. This data may not be complete. We recommend contacting the local school district to confirm school assignments for this home.
Similar homes
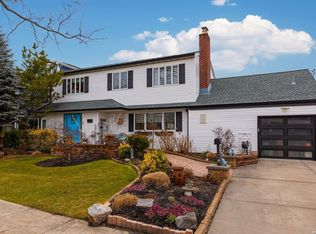
- $999,9994 bd3 ba2.6k sqft11 Susan Court, Deer Park, NY 11729For Sale
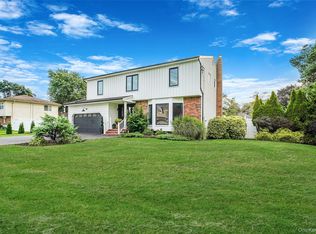
 MLS ID #1052173, Leonard Simonetti Jr, Listing by: Exit Realty All Pro. OneKey® MLS as distributed by MLS GRID
 - $899,0005 bd3 ba2.9k sqft20 Rochelle Court, Amityville, NY 11701For Sale
 MLS ID #1009776, Antonio Russo CBR, Listing by: True Homes Inc. OneKey® MLS as distributed by MLS GRID
 - $997,9995 bd4 ba2.1k sqft351 Forest Lane, Smithtown, NY 11787For Sale
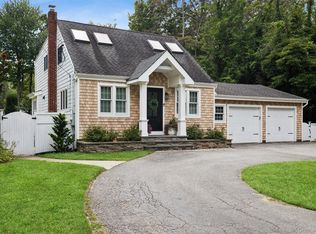 MLS ID #1045526, Veronica A. Mannarino, Listing by: Douglas Elliman Real Estate. OneKey® MLS as distributed by MLS GRID
 - $949,9904 bd5 ba2.8k sqft19 Joan Road, Bay Shore, NY 11706For Sale
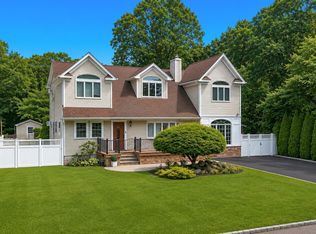 MLS ID #1017682, William Rugen SFR C2EX E-PRO, Listing by: Rugen Realty Corp. OneKey® MLS as distributed by MLS GRID
 - $1,199,0004 bd3 ba2.8k sqft905 S 6th Street, Lindenhurst, NY 11757For SaleMLS ID #1033421, Stacy L. McFadden SRS, Listing by: Signature Premier Properties. OneKey® MLS as distributed by MLS GRID
- $979,9994 bd3 ba2.3k sqft15 Wiigs Road, Nesconset, NY 11767For SaleMLS ID #1046120, Devang Patel SRES, Listing by: Douglas Elliman Real Estate. OneKey® MLS as distributed by MLS GRID
- $1,199,0004 bd3 ba2.6k sqft336 Grand Central Avenue, Amityville, NY 11701For SaleMLS ID #1028381, Rosemarie Bozza RENE, Listing by: Above Board Real Estate Inc. OneKey® MLS as distributed by MLS GRID
- $999,9905 bd2 ba2.3k sqft25 Kellogg Place, South Huntington, NY 11746For SaleMLS ID #1042558, Carlos Benitez, Listing by: Handsome Real Estate Inc. OneKey® MLS as distributed by MLS GRID
- $864,8884 bd3 ba2.5k sqft17 E Lincoln Avenue, Massapequa, NY 11758For SaleMLS ID #1033212, Cheryl Rosenthal, Listing by: Realty Trends Corp. OneKey® MLS as distributed by MLS GRID
- $1,198,0005 bd3 ba2.7k sqft298 W Lido Promenade, Lindenhurst, NY 11757For SaleMLS ID #965982, Dorothy E. Ziccardi, Listing by: Signature Premier Properties. OneKey® MLS as distributed by MLS GRID
- $950,0006 bd3 ba2.2k sqft828 Strang Drive, Wantagh, NY 11793For SaleMLS ID #1037576, Michael J. Rose, Listing by: OverSouth LLC. OneKey® MLS as distributed by MLS GRID
- $879,0003 bd2 ba1.7k sqft15 E Lincoln Avenue, Massapequa, NY 11758For SaleMLS ID #1049673, Joseph A. Garcia, Listing by: Weichert Realtors Performance. OneKey® MLS as distributed by MLS GRID
- $999,0004 bd4 ba2.1k sqft11 Raphael Boulevard, Nesconset, NY 11767For SaleMLS ID #1041490, Rob J. Scarito, Listing by: Douglas Elliman Real Estate. OneKey® MLS as distributed by MLS GRID
- $1,049,9995 bd2 ba2.5k sqft41 Miller Place, Levittown, NY 11756For SaleMLS ID #1033911, Jaswinder Singh, Listing by: BH&G R E Realty Connect. OneKey® MLS as distributed by MLS GRID
- $1,099,0005 bd3 ba2.5k sqft119 Alhambra Road, Massapequa, NY 11758For SaleMLS ID #1001978, Salvatore Dicristo, Listing by: Signature Premier Properties. OneKey® MLS as distributed by MLS GRID
- $999,0004 bd3 ba1.5k sqft2115 Randall Avenue, East Meadow, NY 11554For SaleMLS ID #1049156, Damian Ross SFR CBR, Listing by: Daniel Gale Sothebys Intl Rlty. OneKey® MLS as distributed by MLS GRID
- $999,0003 bd3 ba2.2k sqft15 Winnecomac Circle, Kings Park, NY 11754For SaleMLS ID #1051191, Lynn D. Witz, Listing by: Howard Hanna Coach. OneKey® MLS as distributed by MLS GRID
- $1,095,0004 bd3 ba2.7k sqft34 Admiral Road, Massapequa, NY 11758For SaleMLS ID #1040243, Janet A. Elliott, Listing by: BH&G R E Realty Connect. OneKey® MLS as distributed by MLS GRID
- $834,9994 bd4 ba1.8k sqft121 Wright Avenue, Deer Park, NY 11729For SaleMLS ID #1032359, Michele Gray E-PRO, Listing by: Coldwell Banker Easton Prop. OneKey® MLS as distributed by MLS GRID
- $940,0006 bd5 ba1.7k sqft2864 Wilson Avenue, Bellmore, NY 11710For SaleMLS ID #1045455, Phoebe Altman, Listing by: Douglas Elliman Real Estate. OneKey® MLS as distributed by MLS GRID
