BEST DEAL AROUND! Incredibly spacious 1,768 sf 3br/2bth with fureplace 2nd floor condo with convenience to Asheville, but outside of city limits. Large open living room with vaulted ceilings and gas fireplace. Large dining room and breakfast nook. Next to kitchen is a walk- in pantry/ utility room for washer dryer. Large back deck offering ground level entrance to kitchen. Front porch with mountain views. UPDATED- with new hardwood flooring in living room, dining room, and hallway, new carpet in bedrooms, tile in bathrooms, all new plumbing and light fixtures, bathrooms with granite counters, new stainless steel appliances in kitchen, HVAC System, and hot water heater. Large Primary Bedroom has shower with separate tub and walk in closet. Also has new roof: This unit allows STR if you want!!!!
Closed
$300,000
401 Little Sycamore Ln #101, Asheville, NC 28805
3beds
1,768sqft
Condominium
Built in 1993
-- sqft lot
$318,800 Zestimate®
$170/sqft
$2,222 Estimated rent
Home value
$318,800
$296,000 - $344,000
$2,222/mo
Zestimate® history
Owner options
List your home for rent
$2,222/mo
Rent Zestimate®
Find your next renter with Zillow Rental Manager. Plus, with online applications, you can quickly screen prospective tenants – for free.
$2,222/mo
Rent Zestimate®
Refinance and save
$1,955/mo
Est. payment
Refinancing to a lower rate could help reduce your monthly payments and save thousands over the life of the loan.
$1,955/mo
Est. payment
Explore your selling options
Work with a Zillow partner agent
Leverage their expertise and Zillow's premium Showcase listings to get your home seen by more buyers.
Get startedList with your own agent
Get your home in front of millions of buyers by listing it on Zillow.
Learn how to do itSell it yourself
Take full control of how buyers see your home on Zillow by listing For Sale by Owner (FSBO).
List your homeWhat's special
New hardwood flooringNew carpetGranite countersVaulted ceilingsWalk in closetSeparate tubLight fixtures
Zillow last checked:
Listing updated:
Listed by:
Rick Bussey rick@carolinalifeproperties.com,
Carolina Life Properties
Bought with:
Brad Whitesell
Whitesell Real Estate Group
Source: Canopy MLS as distributed by MLS GRID,MLS#: 4037575
Facts & features
Interior
Bedrooms & bathrooms
- Bedrooms: 3
- Bathrooms: 2
- Full bathrooms: 2
- Main level bedrooms: 3
Primary bedroom
- Features: Attic Stairs Pulldown, Hot Tub, Open Floorplan, Split BR Plan, Storage, Vaulted Ceiling(s), Other - See Remarks
- Level: Main
Primary bedroom
- Level: Main
Heating
- Central, Heat Pump
Cooling
- Central Air, Heat Pump
Appliances
- Included: Dishwasher, Disposal, Electric Oven, Electric Water Heater, Exhaust Fan, Microwave, Plumbed For Ice Maker, Refrigerator, Washer
- Laundry: Utility Room, Inside, Lower Level, Main Level, Multiple Locations
Features
- Hot Tub, Pantry, Storage, Vaulted Ceiling(s)(s), Walk-In Closet(s), Other - See Remarks
- Flooring: Carpet, Tile, Wood
- Doors: Insulated Door(s)
- Windows: Insulated Windows
- Basement: Exterior Entry,Finished,Storage Space,Walk-Out Access,Other
- Attic: Pull Down Stairs
- Fireplace features: Family Room
Interior area
- Total structure area: 1,768
- Total interior livable area: 1,768 sqft
- Finished area above ground: 1,768
- Finished area below ground: 0
Property
Parking
- Total spaces: 2
- Parking features: Assigned, Driveway, Parking Space(s), Shared Driveway
- Uncovered spaces: 2
- Details: Each Condo has two assigned parking spaces
Accessibility
- Accessibility features: Two or More Access Exits, Bath 60 Inch Turning Radius, Closet Bars 15-48 Inches, Door Width 32 Inches or More, Swing In Door(s), Kitchen 60 Inch Turning Radius, No Interior Steps
Features
- Levels: One
- Stories: 1
- Entry location: Main
- Patio & porch: Other
- Has spa: Yes
- Spa features: Interior Hot Tub
- Has view: Yes
- View description: Mountain(s), Year Round
Lot
- Size: 0.03 Acres
- Dimensions: 100 x 125
- Features: Cul-De-Sac, Sloped, Wooded, Other - See Remarks
Living quarters
- Secondary features: Other - See Remarks
Details
- Parcel number: 966735341200000
- Zoning: R-1
- Special conditions: Standard
Construction
Type & style
- Home type: Condo
- Architectural style: Transitional
- Property subtype: Condominium
Materials
- Aluminum, Hardboard Siding
- Foundation: Slab, Other - See Remarks
- Roof: Asbestos Shingle,Wood,Other - See Remarks
Condition
- New construction: Yes
- Year built: 1993
Details
- Builder model: Condominium
- Builder name: Day Associates Construction
Utilities & green energy
- Sewer: Public Sewer
- Water: City
- Utilities for property: Cable Connected, Electricity Connected, Phone Connected, Underground Power Lines, Underground Utilities, Wired Internet Available
Green energy
- Energy efficient items: Insulation
- Construction elements: Concrete Construction
Community & HOA
Community
- Features: Playground
- Security: Smoke Detector(s)
- Subdivision: Sycamore Cove
HOA
- Has HOA: Yes
- HOA fee: $179 monthly
- HOA name: lot 47 Condominium
- HOA phone: 828-702-1375
- Second HOA fee: $100 monthly
- Second HOA name: Sycamore Cove HOA
- Second HOA phone: 828-702-1375
Location
- Region: Asheville
- Elevation: 2000 Feet
Financial & listing details
- Price per square foot: $170/sqft
- Tax assessed value: $357,000
- Date on market: 6/5/2023
- Cumulative days on market: 208 days
- Electric utility on property: Yes
- Road surface type: Asphalt, Paved
Price history
| Date | Event | Price |
|---|---|---|
| 2/10/2024 | Sold | $300,000-9.1%$170/sqft |
Source:  Canopy MLS as distributed by MLS GRID #4037575 Report a problem Canopy MLS as distributed by MLS GRID #4037575 Report a problem | ||
| 1/22/2024 | Pending sale | $329,900$187/sqft |
Source: Canopy MLS as distributed by MLS GRID #4037575 Report a problem | ||
| 11/28/2023 | Price change | $329,900-7.3%$187/sqft |
Source: Canopy MLS as distributed by MLS GRID #4037575 Report a problem | ||
| 8/29/2023 | Price change | $355,900-0.9%$201/sqft |
Source: Canopy MLS as distributed by MLS GRID #4037575 Report a problem | ||
| 7/10/2023 | Price change | $359,000-7.7%$203/sqft |
Source: Canopy MLS as distributed by MLS GRID #CAR4037575 Report a problem | ||
| 6/5/2023 | Listed for sale | $389,000-9.3%$220/sqft |
Source: Canopy MLS as distributed by MLS GRID #CAR4037575 Report a problem | ||
| 6/5/2023 | Listing removed | -- |
Source: Canopy MLS as distributed by MLS GRID #CAR4036492 Report a problem | ||
| 6/1/2023 | Listed for sale | $429,000$243/sqft |
Source: Canopy MLS as distributed by MLS GRID #CAR4036492 Report a problem | ||
Public tax history
Tax history is unavailable.
Neighborhood: 28805
Nearby homes
- $257,0002 bd2 ba1.7k sqft400 Little Sycamore Ln #100, Asheville, NC 28805Sold

- $346,2003 bd2 ba2k sqft101 Charlotte Hwy, Asheville, NC 28803Off Market

- $225,5002 bd2 ba1.3k sqft400 Little Sycamore Ln, Asheville, NC 28805Sold
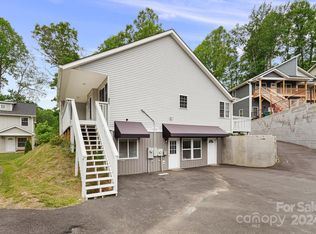
- $440,1004 bd3 ba1.7k sqft404 Little Sycamore Ln, Asheville, NC 28803Off Market
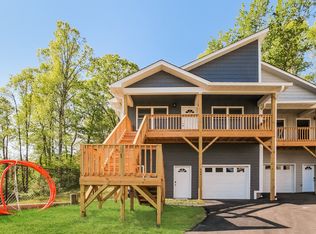
- $2,9463 bd3 ba1.8k sqft405 Little Sycamore Ln, Asheville, NC 28803For Rent
- $346,1003 bd2 ba1k sqft220 Sycamore Cove Rd, Asheville, NC 28803Off Market
- $458,7004 bd3 ba1.7k sqft230 Sycamore Cove Rd, Asheville, NC 28803Off Market
- $443,0004 bd3 ba1.7k sqft408 Little Sycamore Ln, Asheville, NC 28803Off Market
Nearby schools
GreatSchools rating
- 3/10Oakley ElementaryGrades: PK-5Distance: 1.6 mi
- 8/10A C Reynolds MiddleGrades: 6-8Distance: 0.8 mi
- 8/10A C Reynolds HighGrades: PK,9-12Distance: 0.8 mi
Schools provided by the listing agent
- Elementary: Oakley
- Middle: AC Reynolds
- High: AC Reynolds
Source: Canopy MLS as distributed by MLS GRID. This data may not be complete. We recommend contacting the local school district to confirm school assignments for this home.
Get a cash offer in 3 minutes
Find out how much your home could sell for in as little as 3 minutes with a no-obligation cash offer.
Estimated market value
$318,800
Get a cash offer in 3 minutes
Find out how much your home could sell for in as little as 3 minutes with a no-obligation cash offer.
Estimated market value
$318,800
- North Carolina
- Buncombe County
- Asheville
- 28805
- 401 Little Sycamore Ln Unit 101
Nearby cities
Nearby neighborhoods
Nearby zip codes
Other Asheville Topics
