Skip main navigation
Off market
Street View
  • $684,000

    401 Longstone Dr, Cherry Hill, NJ 08003

    4beds
    2,705sqft
    SingleFamily
    Built in 1986
    0.33 Acres Lot
    $684,000 Zestimate®
    $253/sqft
    $4,684 Estimated rent

    Home value

    $684,000

    $643,000 - $725,000

    $4,684/mo

    Zestimate® history
    Loading
    Loading...

    Owner options

    List your home for rent

    $4,684/mo

    Rent Zestimate®

    Find your next renter with Zillow Rental Manager. Plus, with online applications, you can quickly screen prospective tenants – for free.

    Learn more

    $4,684/mo

    Rent Zestimate®

    Refinance and save

    $5,014/mo

    Est. payment

    Refinancing to a lower rate could help reduce your monthly payments and save thousands over the life of the loan.

    See today's rates

    $5,014/mo

    Est. payment

    Explore your selling options

    Work with a Zillow partner agent

    Leverage their expertise and Zillow's premium Showcase listings to get your home seen by more buyers.

    Get started

    List with your own agent

    Get your home in front of millions of buyers by listing it on Zillow.

    Learn how to do it

    Sell it yourself

    Take full control of how buyers see your home on Zillow by listing For Sale by Owner (FSBO).

    List your home

    What's special

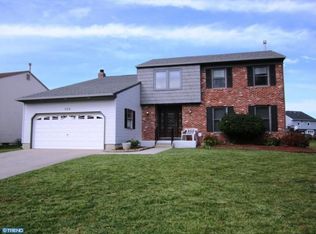
    The Deal You've been waiting on!!Opportunity Knocks with this spacious 4 Bedroom 2.5 Bath Colonial in the popular Cherrybrook Section of Cherry Hill's EAST side! This home is located on a large corner lot with side entry garage on Longstone. Front of home on Apley. Enter the roomy foyer leading to a large formal living room with that leads to a formal dining room giving you views of both the front and rear yards. The spacious Eat In Kitchen with New Appliances, Range, Microwave hood and Refrigerator all stainless steel offers plenty of space to fix those gourmet meals or entertain a grand crowd! Kitchen also features lovely laminate flooring in a grey scale, an pininsula work space and pantry as well as a work station and large eating area with a slider to access the rear deck and spacious fenced back yard. Step down family room with laminate flooring, brick fireplace, wet bar, powder room and access to the mud room with side entry and access to the oversized 2 car attached garage round out the first floor. Lower level offers a finished "Man Cave" space, and Large Game Room. You will also find the mechanical room on the lower level that houses the newer Reem Heater under 5 yrs old . 3 yr old sump pump and updated Electrical Panel (under 10). Central Air Conditioner is also under 5 yrs old. Up to the second level is where you will find the 4 spacious bedrooms. The Master with double door entry, super long front to back closet that is a walk thru, laminate flooring, volume ceiling and accent lighting. The Master Bath with a soaking tub, stall shower and double vanity are sure to please. Hall bath has also been updated, new closet doors on remaining 3 bedrooms and laminate flooring! This home with its updated mechanicals is sure to please! Sellers have completed a termite treatment (7/17) and will provide CO from Cherry Hill Twp. Priced for a quick sale, being conveyed as is Buyers are responsible to any/all repairs/cosmetics! What a deal, dont miss it.

    This property is off market, which means it's not currently listed for sale or rent on Zillow. This may be different from what's available on other websites or public sources.
    Facts & features

    Interior

    Bedrooms & bathrooms
    • Bedrooms: 4
    • Bathrooms: 3
    • Full bathrooms: 3
    Features
    • Has fireplace: No
    Interior area
    • Total interior livable area: 2,705 sqft

    Property

    Parking
    • Parking features: Garage - Attached
    Features
    • Exterior features: Brick
    Lot
    • Size: 0.33 Acres
    Details
    • Parcel number: 09005151300023

    Construction

    Type & style
    • Home type: SingleFamily
    Condition
    • Year built: 1986

    Community & HOA

    Location
    • Region: Cherry Hill

    Financial & listing details

    • Price per square foot: $253/sqft
    • Tax assessed value: $277,700
    • Annual tax amount: $12,074

    Price history

    DateEventPrice
    9/30/2017Sold$315,000+0%$116/sqft
    Source: Public Record Report a problem
    7/16/2017Listed for sale$314,900$116/sqft
    Source: RE/MAX Connection - Marlton #7020218 Report a problem

    Public tax history

    YearProperty taxesTax assessment
    2025$12,074 +5.2%$277,700
    2024$11,477 -1.6%$277,700
    2023$11,669 +2.8%$277,700
    2022$11,347 +0.9%$277,700
    2021$11,241 +0%$277,700
    2020$11,236 +0.2%$277,700
    2019$11,208 +1.4%$277,700
    2018$11,055 +1.3%$277,700
    2017$10,908 +1.6%$277,700
    2016$10,736 +1.1%$277,700
    2015$10,616 +2.1%$277,700
    2014$10,397 -16.5%$277,700
    2013$12,455 +2.3%$277,700 +42%
    2012$12,174 +5.6%$195,500
    2011$11,527 +2.3%$195,500
    2010$11,273 +2.1%$195,500
    2009$11,044 $195,500
    2008-- $195,500
    2007-- $195,500
    2006-- $195,500
    2005-- $195,500
    2004-- $195,500
    2003-- $195,500
    2002-- $195,500
    2001-- $195,500
    Find assessor info on the county website

    Neighborhood: Greentree

    Nearby schools

    GreatSchools rating
    Get a cash offer in 3 minutes
    Find out how much your home could sell for in as little as 3 minutes with a no-obligation cash offer.
    Estimated market value
    $684,000
    Get a cash offer in 3 minutes
    Find out how much your home could sell for in as little as 3 minutes with a no-obligation cash offer.
    Estimated market value
    $684,000